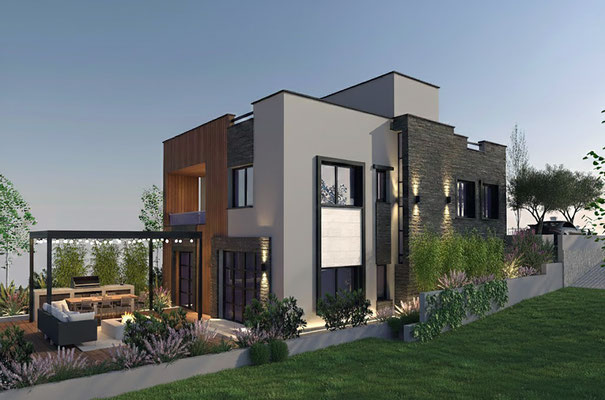
Square Cultural Center
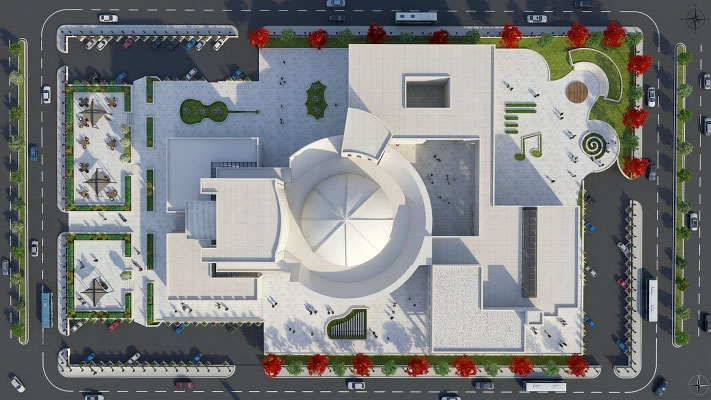
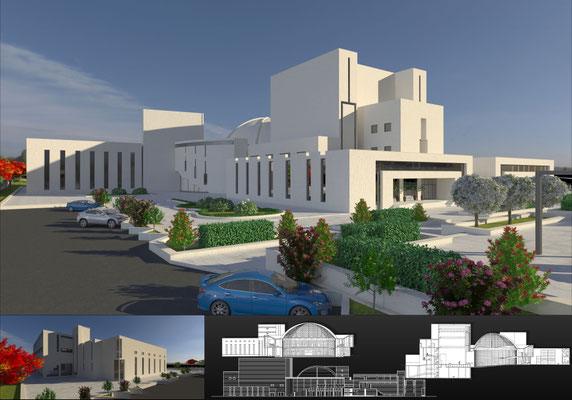
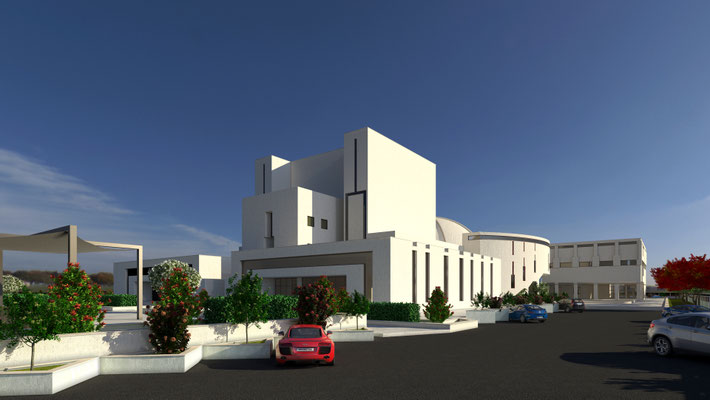


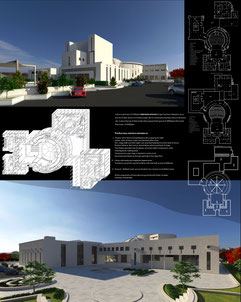
Plot area of 27000 m2,The Square Cultural Center Project has been designed to serve the city with a ground built up area of 10000 m2 with a total floors area of 25000 sqm.
The Cultural center is composed of :
- Theater of 5000 sqm ground area, 2 floors of amphitheater with a capacity for 2200 person, back of house, towers and administration tower.
22 m stage width and 28 m height, back attached with actors facilities, Rooms, Cafeteria, Rest rooms, dressmaking, tailoring and back of stage.
The theater represent the city plazas, we locate inside it restaurants, cafes, meeting places and seating areas.
The basement under stage is designed to build all the scenes and hang it up through openings in the stage floor.
- Library ( books and magazines departments) , the library own all the required facilities with total built up area of 6000 sqm
- Museum , 4000 sqm built-up area divided in tow high floors as an exhibition areas.
All the components of the project are tied with Aisles, Arcades, Area-ways , Boardwalks.
The idea stemmed from the city's need for people to meet and express their lives in various ways, while also adding a scientific and cultural dimension that reflects the city's heritage, this project is the perfect place to bring all of this together. The project includes a theater, a library, a museum, a restaurant, cultural cafes, and an outdoor plaza.
The outdoor plaza features a theater that mirrors its surroundings and a garden for strolling and relaxation. The site was carefully chosen, surrounded by four streets, making it easily accessible from all sides .
A dome was selected to cover the large amphitheater area reflecting the city's heritage and serving as an artistic and architectural link, utilizing modern technology in its construction. All interior elements were designed to suit the theater's function, requiring specific studies for acoustics and reflections. The amphitheater roof is retractable and features openings that allow for viewing the dome from within, as well as glass openings that offer a closer look at its architecture. The basement level houses a carpentry workshop and a studio for manufacturing stage sets and backdrops. Once manufactured, these are hoisted by machines suspended from the ceiling of the stage, which rises to a height of 28 meters.
Behind the stage, the space is designed to accommodate the theater's needs, including dressing rooms, actors' quarters, sewing workshops, and everything else related to the stage.
Immar Hospital Project



Design brief:
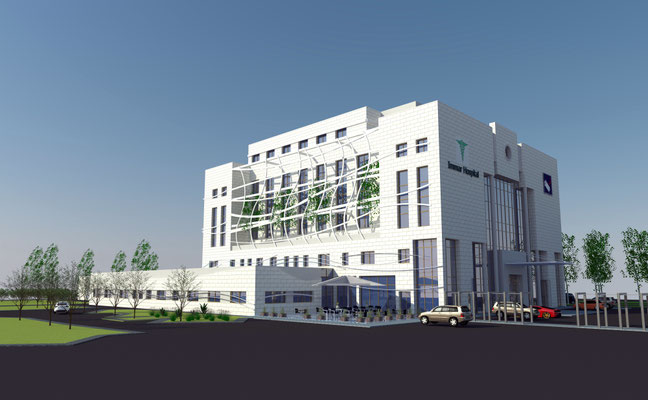
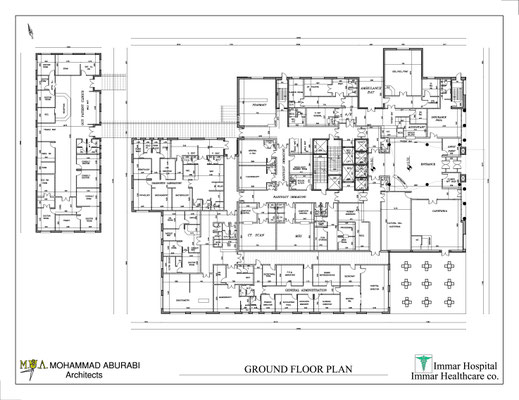
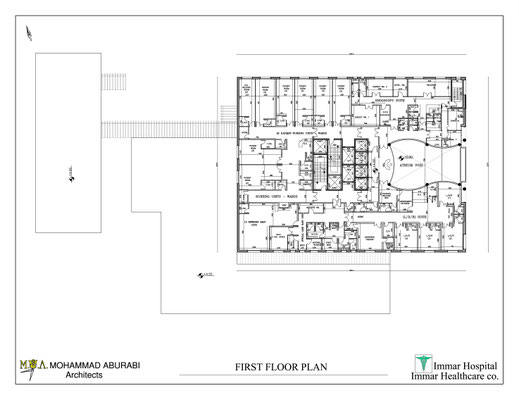
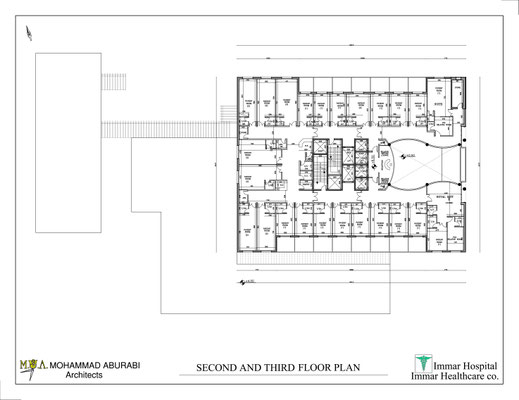
We were commissioned by Emaar Hospitals, JO Management and their partners to design a 80-bed hospital, encompassing all essential components including emergency, outpatient clinics, patient rooms, operating rooms, intensive care units, maternity ward, radiology department, and all necessary services and facilities.
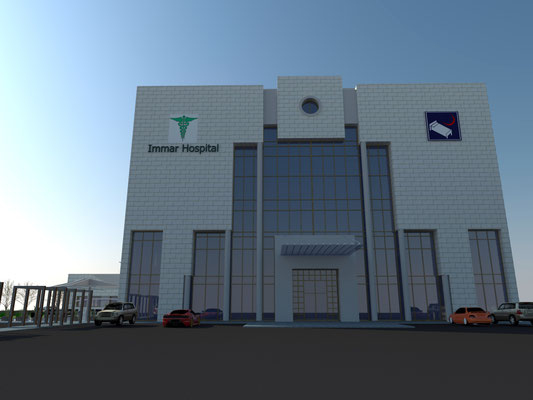
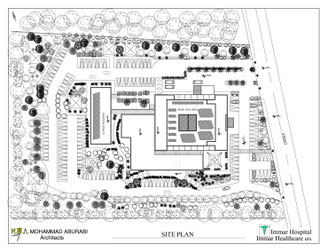
The design was developed based on the area's specific requirements and needs, situated on a relatively flat and elevated site. The aim was to provide optimal services and amenities while remaining affordable for the average citizen. The entrance features an open lobby connecting the upper floors. The design fosters a seamless flow between levels, creating a visually pleasing and welcoming atmosphere, enhanced by large windows on the front elevation.
The design adheres to advanced building codes, and careful consideration was given to the insulation between departments and rooms. Sterilization corridors were specifically designed to serve the operating rooms effectively and prevent contamination.
The design was created to place the clinics on the ground floor, close to all the hospital's medical services.
Dynamic movement was carefully considered to ensure seamless integration between all project components.
Hospital services and ancillary facilities, such as the laundry, are located on the basement level and connected to the upper floors by service elevators.
The project was designed using renewable energy technologies to maximize energy efficiency and environmental benefits.
All architectural elements were selected to optimize energy use
villa Safi
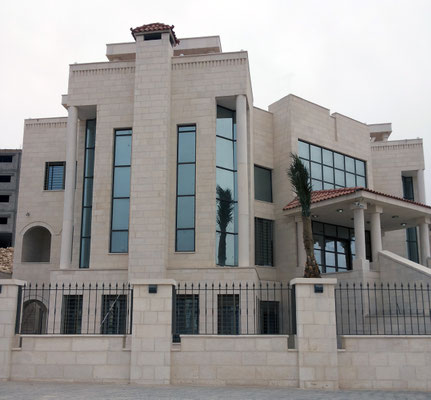


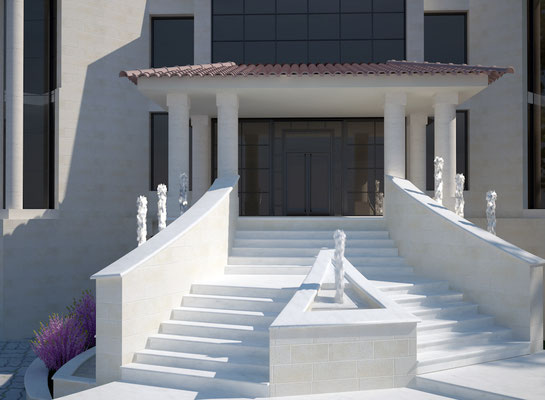

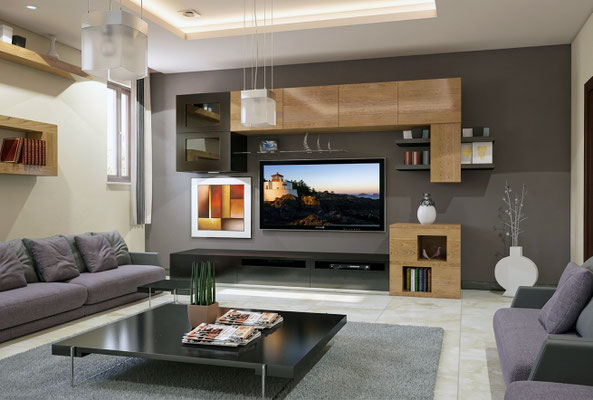
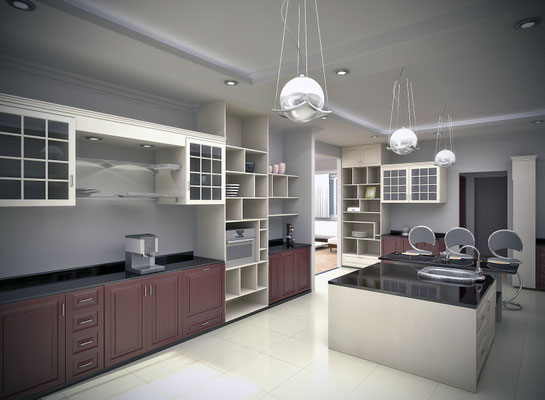
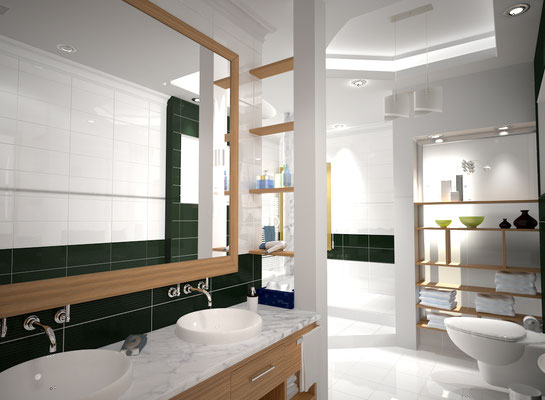
A four-story family villa with a total area of 1200 square meters. The design is inspired by the embrace of the mountain, situated at the foot of a high hill and bordered by two Two intersecting streets , the intersection of these streets was utilized to create a main entrance and two wings that hug the valley.
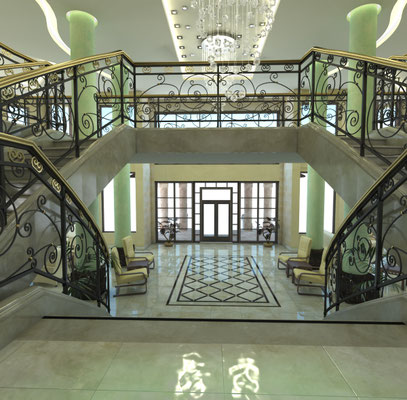
The villa's entrance is two stories high, with the first floor's upper living area overlooking the ground-floor salons, a wide and spacious staircase connects them, beginning with a single flight and branching out in a geometrically elegant and comfortable manner, welcoming the visitor to the villa.
The foyer ceiling is adorned with modern lighting, and the entire house is air-conditioned and equipped with central cleaning points, it's also incorporates renewable energy, and at the owner's request, tiles were added and carefully selected to complement all aspects of the project.
The second floor is a suite with a breathtaking view, and the roof has been transformed into a garden with hanging planters. The roof of the second floor also houses solar panels that provide electricity to the house. The basement level is connected to the outdoor garden seating areas, and an indoor pool is also connected to the outdoor seating areas. All floors are connected by a staircase linking the interior and exterior, and an elevator connects the floors internally and to the staircase.
Staitieh Showroom
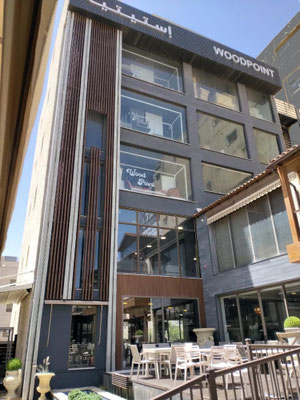
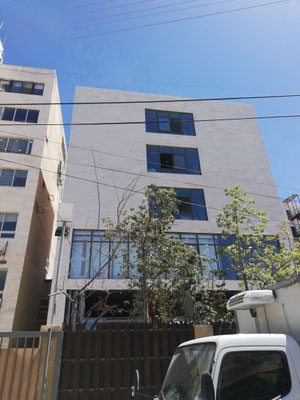
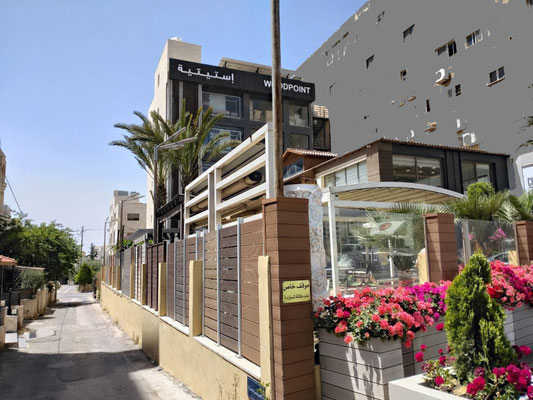

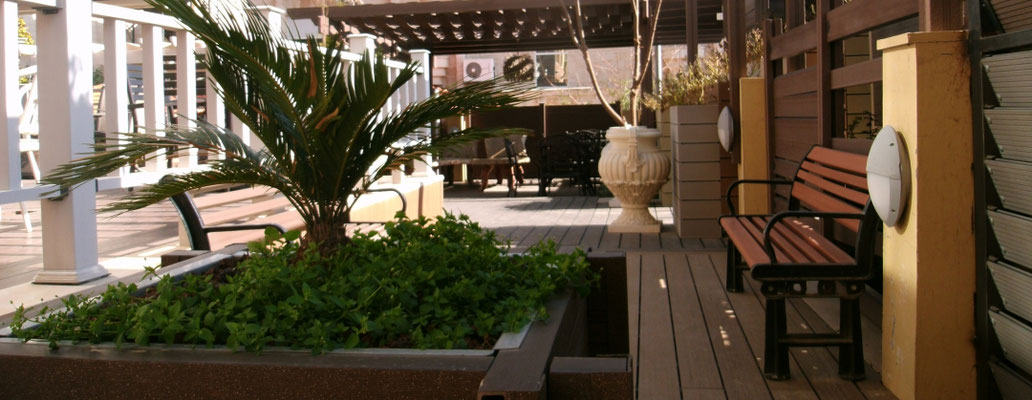
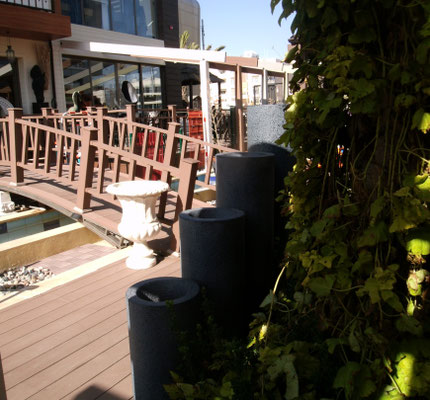


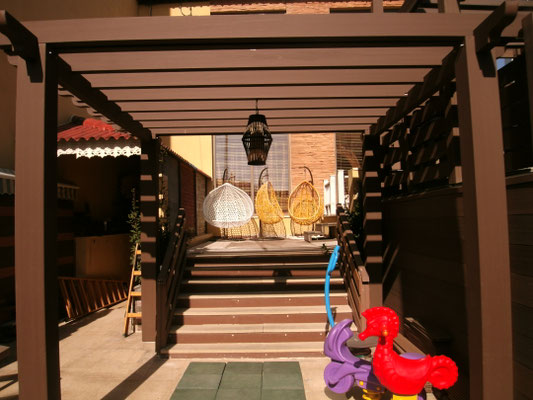


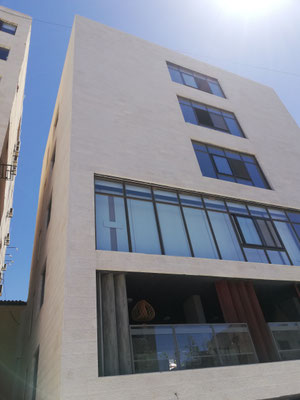
We started with design of a small 600 m2 project of showrooms, the first two floors overlooked each other, with a double-height entrance hall, and both floors served as showrooms. The outdoor area was also designed as an open-air showroom, while the basement was used for storage.
Later, a request was made to add another six-story building with a second basement for storage.
The two buildings were combined and connected to improve and expand the showrooms, so that all floors became showrooms.
The outdoor area and parking spaces were preserved, with the five stories raised on columns to form the first basement level.
The plot is bordered by three streets, and the entrances were designed to facilitate the showroom's operations and the building is adjacent, according to regulations, to another older building on an adjacent plot.
H. ABUALI Housing

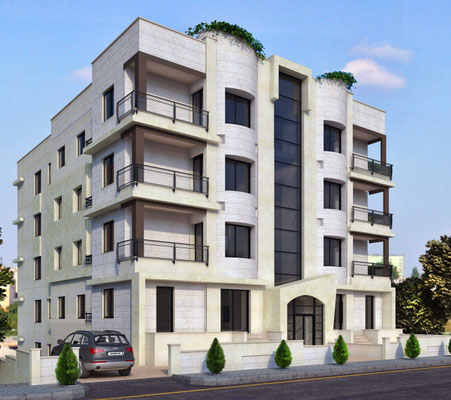
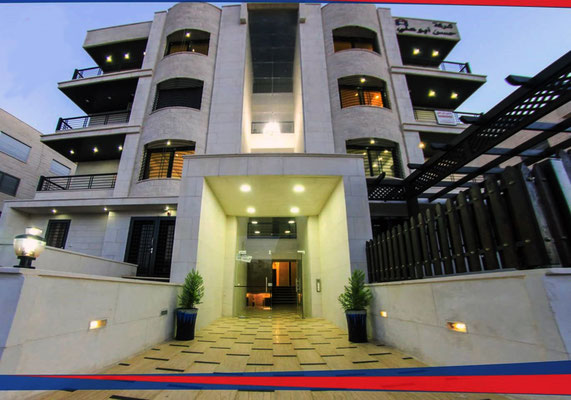

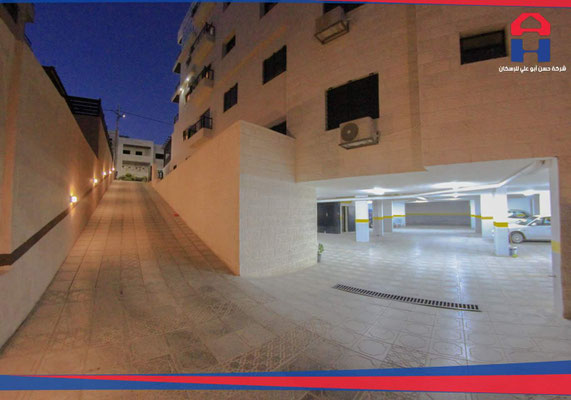
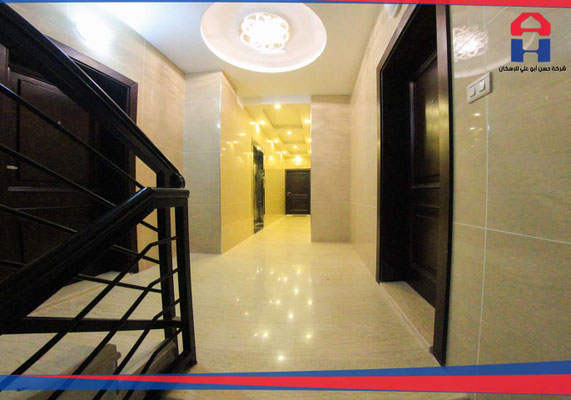

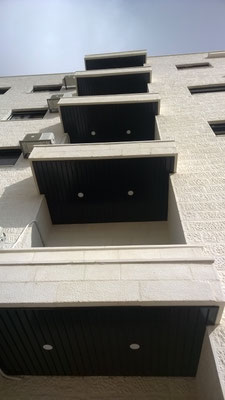
The building achieves perfect harmony and balance between its structural elements, seamlessly connecting the levels and creating a cohesive exterior design. The elevation details are integrated into the overall building layout.
The front elevation overlooks the street and the surrounding area, while the rear apartments on each floor offer breathtaking views, this detail is utilized effectively, and even the basement apartments feature a garden and a view.
The building comprises six floors and fifteen apartments, along with ample parking and services for the entire building.
The curves in the front elevation culminate in planting beds, adding a green building element.
Citroen and Isuzu Maintenance Center


The project, spanning 12000 square meters, comprises a showroom and service station for Isuzu and Citroën cars and light trucks.
The second and third basement levels are used for vehicle storage, while the first basement level houses body repairs and parts storage.
On the ground floor, the main front elevation is utilized as a showroom, reception area, and lounge, in addition to offices.
A rear hangar was designed to accommodate the varying heights required for car and truck maintenance.
The challenge lay in ensuring the ground floor could withstand the weight and chemicals generated by maintenance processes.
The design prioritizes smooth and efficient traffic flow, allowing car owners to drop off their vehicles on the upper levels and then relax on the showroom floors while monitoring their vehicles.
The project occupies a total land area of 4,500 square meters, with each floor covering 3,000 square meters.
ESTEDAMA headQUARTERs
Sustainable architecture is not just a trend; it is a necessity in our increasingly resource-constrained world. This guide delves into the principles of sustainable design, discussing aspects such as energy efficiency, material selection, and site planning. Readers will gain insights into how to integrate sustainable practices into their projects, ensuring they not only meet current needs but also protect future resources.
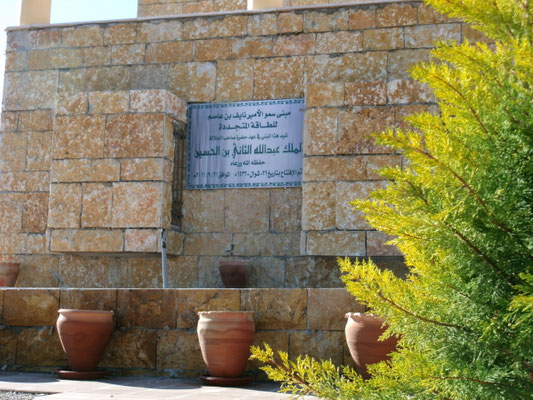

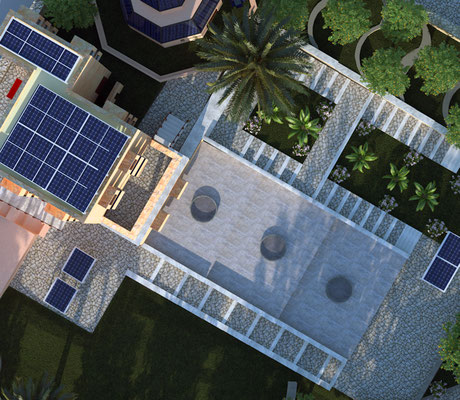


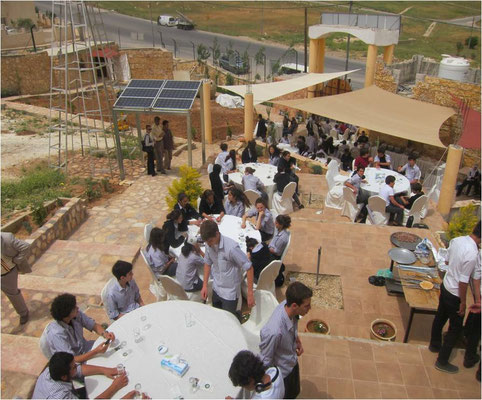


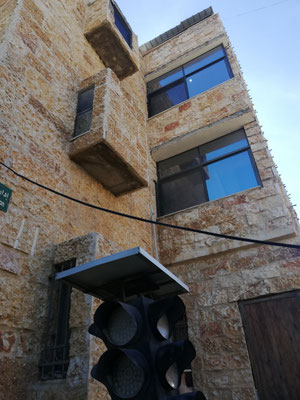


We are committed to sustainable architecture that minimizes environmental impact. Our approach incorporates energy-efficient solutions and eco-friendly materials, ensuring your home is not only beautiful but also sustainable. By integrating green building practices, we help you create a space that is healthy for both you and the planet.
Our Design Goal:
Totally sustainable for water ,energy and zero gas emission , Smart monitoring and control for all EWE systems, totally off grid PVT and wind energy with pack up system for three cloudy days , LED Lighting Combined with Daylight Streaming Technology, State of the art cooling and heating systems, Cooling system by using solar energy technology in summer and solar heating in winter , Solar thermal for domestic use energy efficiency and water efficiency , Waste management and recycling for garbage and gray water
Sara complex


Our design consist in a commercial complex with a total area of 7000 square meters, consisting of a ground floor with a mezzanine, a first, second and third floor, and three basement levels, the ground floor with the mezzanine houses shops and showrooms, while the upper floors contain offices.
A large front plaza is located on the ground floor.
The biggest design challenge was finding solutions to accommodate as many parking spaces as possible. Therefore, the idea was to extend the building's basement, as the street lacked parking spaces.
The exterior elevations were designed to combine glass and black stone, however, during construction, the owner requested that all facades except the rear be made of glass.
We were able to harmonize the exterior and interior design elements architecturally.
Shiltawi Private building

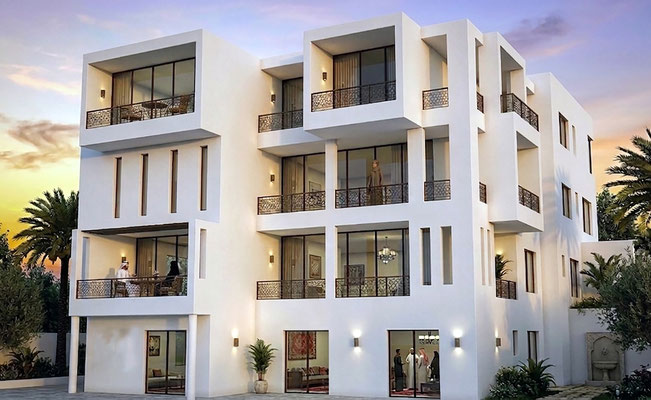
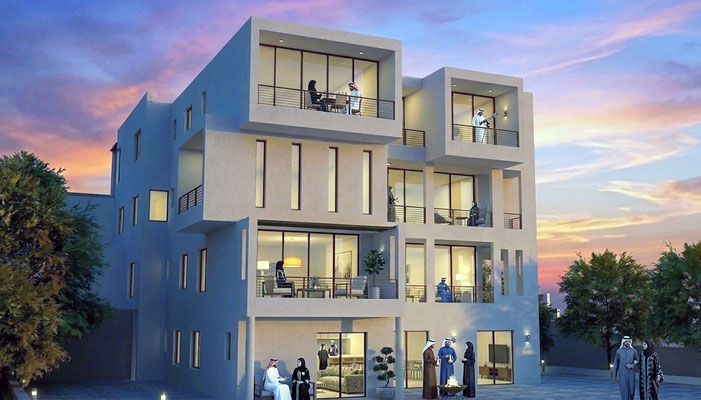
The challenge in this design was the significant difference in elevation between the upper street and the lower end of the plot. The land beyond the street faces downwards, as it is situated on the top of a steep hill, offering a breathtaking and unobstructed view. Therefore, this perspective required careful consideration.
The design requirements necessitated a thorough study, as each floor differs from the others: some are single-unit apartments, some are duplexes, and some are two apartments.
The building belongs to one family and comprises members of the same household.
The total building area is 1700 square meters, with each floor measuring 420 m2.
Mamdoh's home
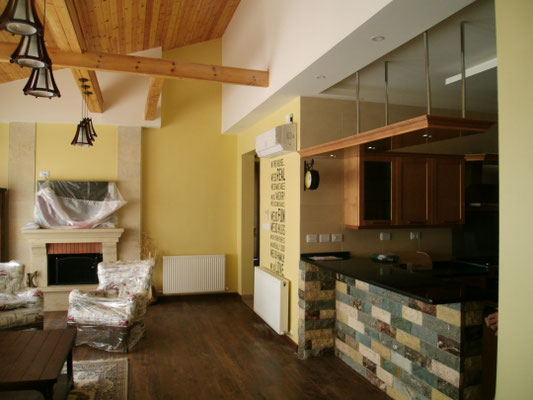
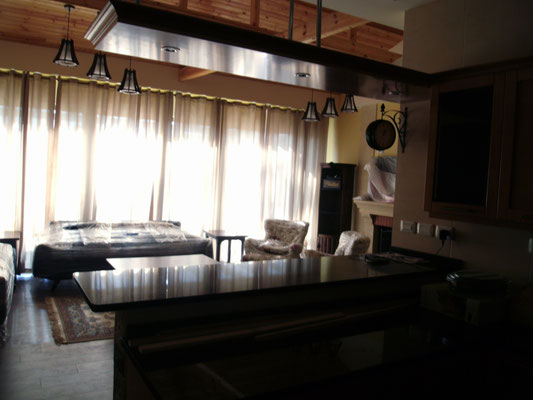
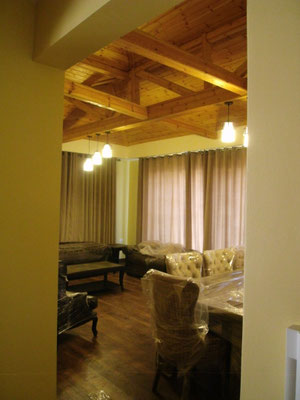
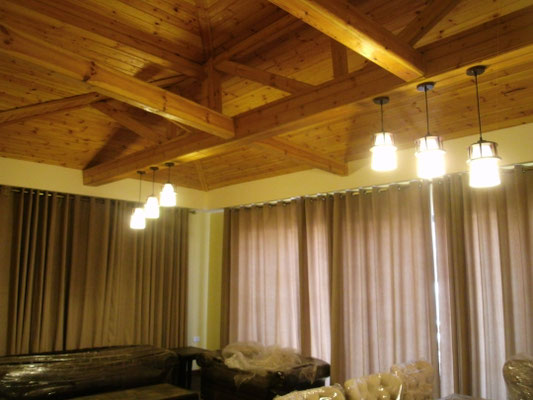
Wood, art, colors, and stone are what we wanted to use to distinguish this design.
Blending all these elements and showcasing them in a way that makes the house spacious and enjoyable to live in and move around in was our primary goal in these designs.
Tnaib Land


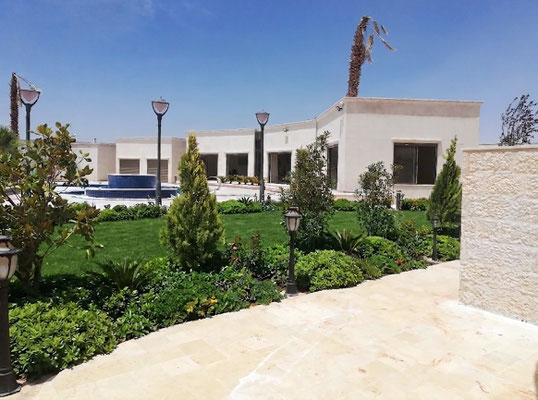


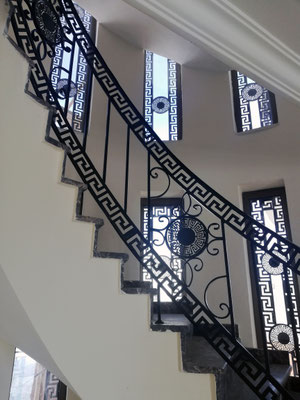
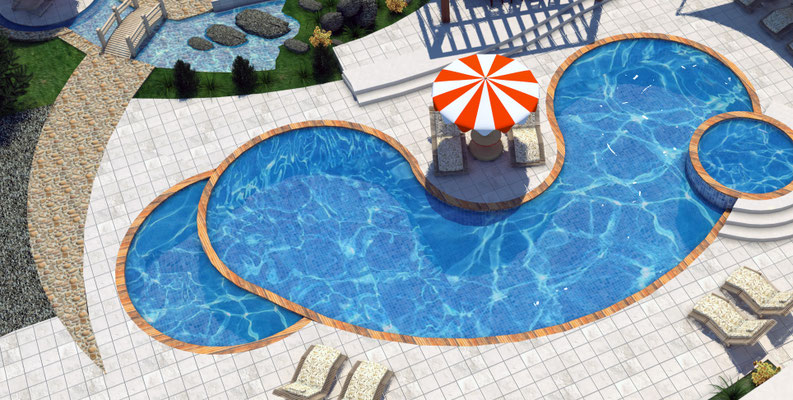


On a 5000 square meter plot, we were asked to design a green space with a pool and all its amenities, and a villa with a distinctive design overlooking and embracing the pool from all rooms, along with recreational facilities to serve the house itself.
The idea for a large pool came about to meet the design requirements, allowing for swimming and play simultaneously, and providing a variety of activities with a jacuzzi and a children's pool.
A winding pedestrian walkway was designed, suitable for bicycles and children's play areas. The walkway is also designed to give the impression of exercising amidst the trees and the diverse landscape of the garden.
By using the radii of the pool circles, we were able to create an intersection between the design circles, whether in the surrounding buildings or the garden and walkway works, resulting in a dynamic movement that is both livable and enjoyable in a smooth manner.
Villa Amirh

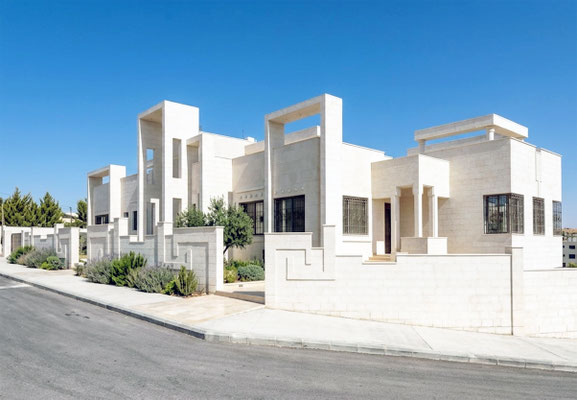


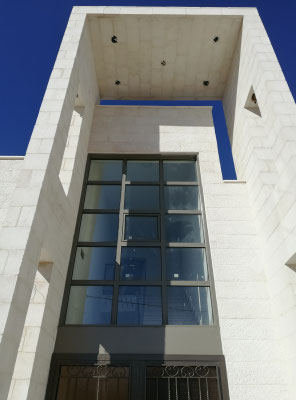

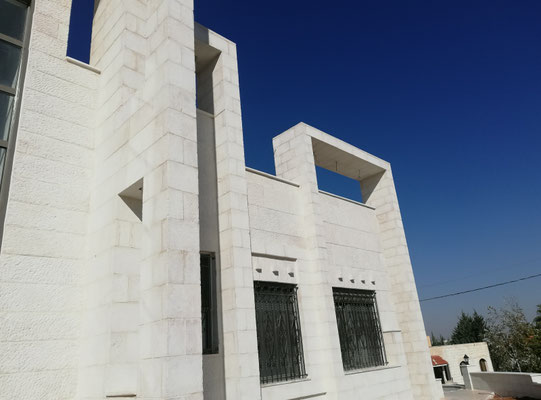
In this project, which we were asked to design a villa of two floors each floor a separate apartment.
The design reflects the villa's location, offering breathtaking views of the valley below. The garden itself is landscaped to connect the two floors. The roof has also been incorporated as a garden, featuring family seating areas overlooking both the garden and the surrounding .
The street winds around the property, allowing access from both above and below.
Parking is available for the two levels.
The interior designs were created to complement the exterior and meet all design requirements.
The villa is also equipped to receive solar energy.
Garden Home
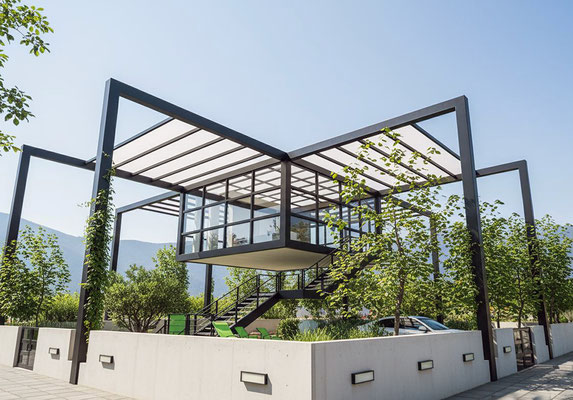
Our design strategy focused on transforming the entire plot into a garden suitable for cultivation. We incorporated the necessary designs for a garden with a swimming pool, all amenities, and playgrounds, while ensuring the chalet wouldn't encroach on the horizontal expanse of the land.
Therefore, the concept of suspending the chalet, allowing it to offer panoramic views from all directions, emerged.
All elements were constructed from steel and glass.
The suspended structure provides insulation from direct contact with the ground.
A metal staircase was also designed to seamlessly integrate with the overall design.
sura center
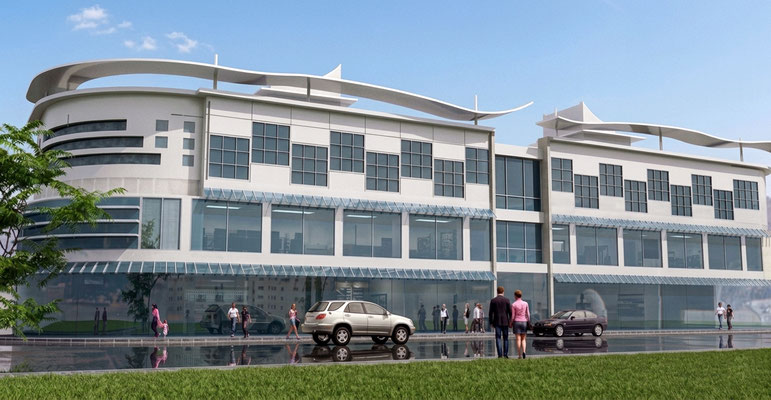
We were able to fulfill all the owner's requests in this commercial center, consisting of a ground floor with retail shops and showrooms, a first floor with restaurants, offices on the second and third floors. The basement levels are designed to be parking as a part of the building.
Two basement levels were designed to accommodate the largest possible number of cars.
The design work was carried out at the request of Sura's Company and all the owner's requirements for this complex were fully met, the ground and first floors are connected by escalators and elevators and all the floors are connected by stairs and elevators at the same time with first and ground floors.
Due to the nature of the plot, a dynamic design was necessary to create movement in the building and the surrounding area.
The roof panels were designed as solar panels to provide the building with energy.
Kadomi's Villa
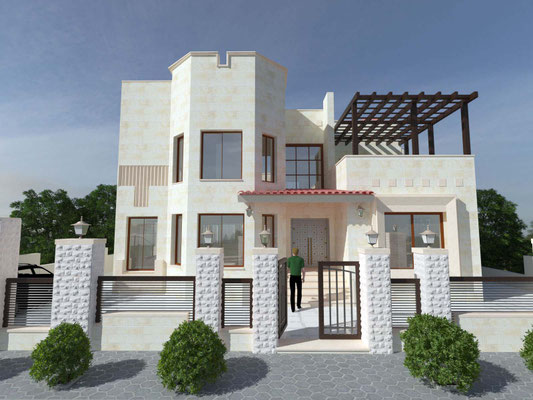


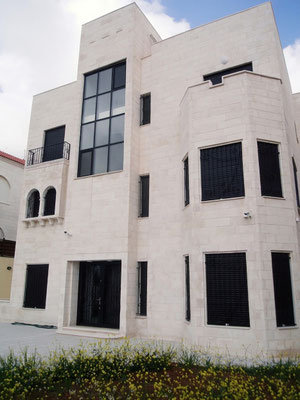
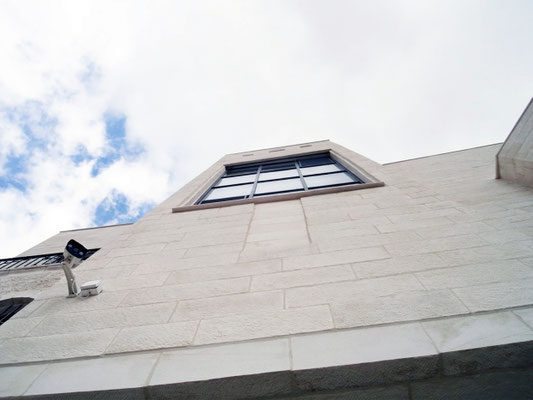
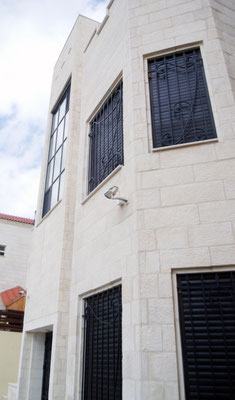
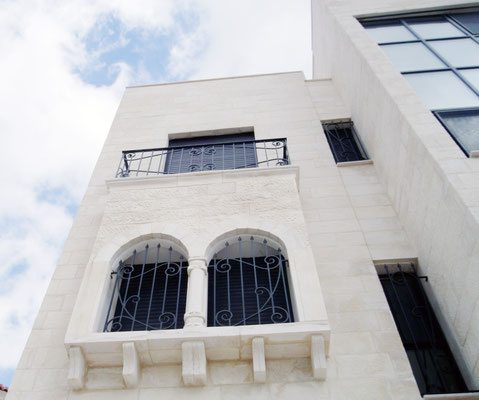
A family villa consisting of three floors: a basement, ground floor and first floor. All floors are connected by internal staircases and linked to the roof. An internal elevator connects all floors, and the roof was integrated into the design to create private family seating areas.
The villa's elevated location, overlooking a valley to the west and a forest to the east (adjacent to the street), inspired this design, as the rear of the villa was also given due attention.
The basement includes living rooms and a kitchen overlooking the back garden.
The ground and first floors feature living rooms, seating areas and a kitchen.
Each space has been given its due attention, particularly in terms of the dynamic flow of movement within the house and the outdoor seating areas.
We added modernity to tradition in this design without losing our own special touches.
SHAFA vILLA
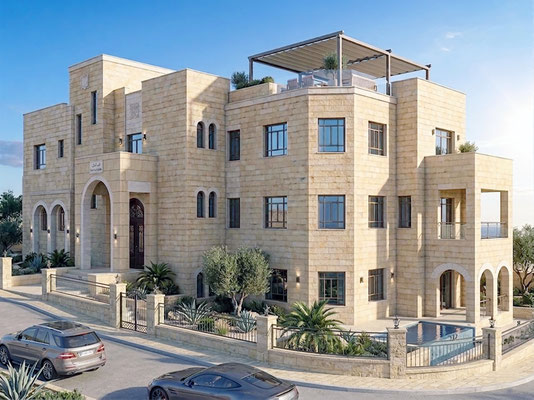
We were tasked to design a villa where each floor is a self-contained apartment, with the lowest floor serving as a shared space leading directly to the garden.
The house enjoys a prime location on the western side of the valley, and the design focused on creating views from the floors, as well as from the garden overlooking the lower level.
The entrances from the street were carefully considered to ensure a continuous flow of movement around the house.
Ajloun stone was used to showcase all the architectural features on the facades, where the stone's carvings highlight its colors and enhance its beauty.
Bilal's farm


The design reflects the location high in the mountains, overlooking a beautiful valley, and embodies the vision of the landowners, ensuring a harmonious design for both sides.
Similar chalets were designed, with the overall design linked by shared landscaping, gardens, and playgrounds, each chalet also enjoys a degree of privacy with its own independent parking area.
Spaces were allocated for planting trees, and water was used as a central element and focal point, from which the architectural design's geometry originated.
Later, the roof of homes design was modified at the request of the project owners .
Villa Amjd
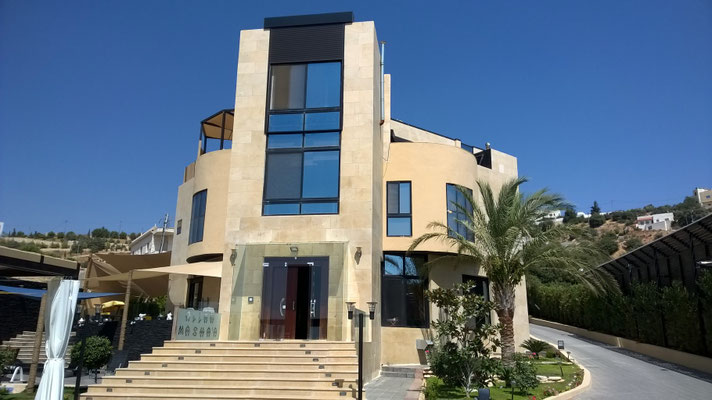


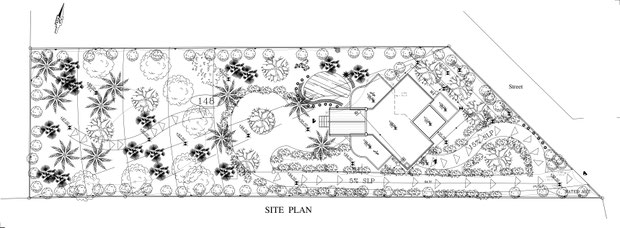
A wonderful feeling washes over you as you enter the grounds gate leading to the villa.
Upon entering, you are greeted by majestic mountains, a breathtaking valley below, and a clear blue sky. Driving on, you arrive at the villa's entrance, which opens directly onto the valley, thanks to the villa's unique design that reverses the front elevation to the rear.
All the villa's seating areas are designed to offer views of the mountains and valley, and even the bedrooms on the upper floors feature a spacious seating area overlooking the valley.
Spanning 1200 square meters, the villa is built on four floors without any internal columns. Constructed using standard stone and cement construction methods, it allows for flexible interior layouts. All floors are accessed via internal staircases and an elevator leading to the roof. The garden below seamlessly integrates with the beautiful green valley.
yadodah villa

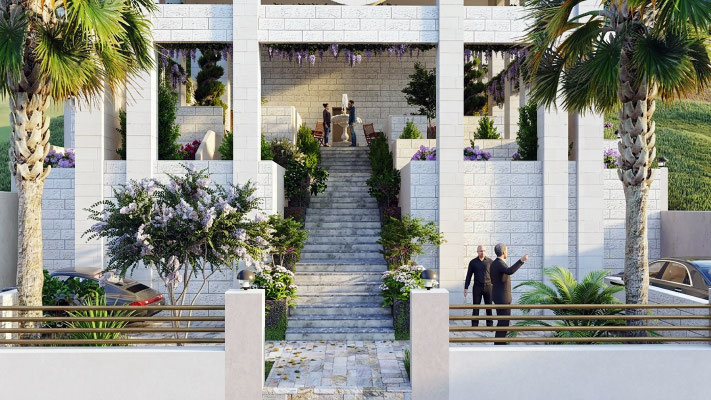


The mountainous terrain where the project will be built, a multi-story villa, is characterized by a 14-meter difference in elevation between an upper and a lower street, this led to the concept of a garden house, where the entire structure, from top to bottom, is a garden, allowing for free movement
between the upper and lower levels.
The villa is designed with two entrances, one from the lower street and one from the upper street, with a floor-to-floor layout that allows for living and relaxing on every level, all while offering a beautiful view down the slope.
Villa zohir

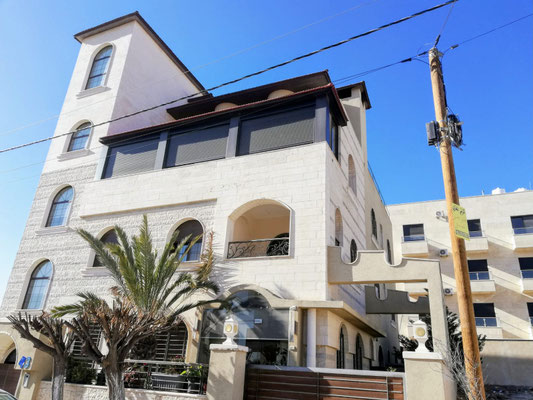


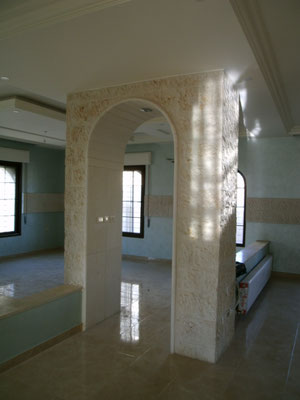


A five-story family residence with a total area of 1300 square meters, including a basement and a duplex ground floor.
On a small plot of land, the building occupied 50% of the horizontal land area. We designed a garden with easy access and a variety of trees.
The second floor features a garden terrace with a stunning view, and the third floor is surrounded by a terrace on all sides.
We were asked to create a modern building that complements the area's heritage, so the facades were constructed of stone and plaster, with a touch of antique style achieved through the use of Ajloun and Kerak stone.
Daba Farm
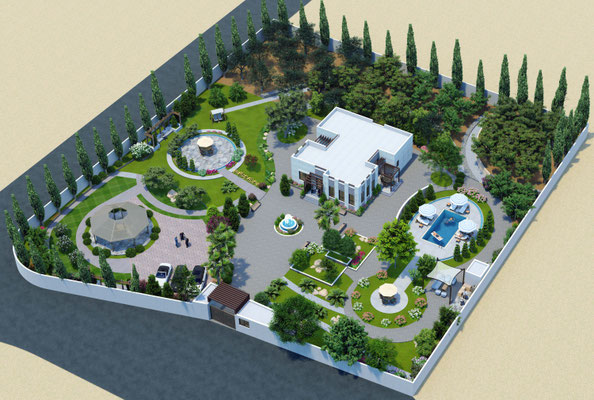
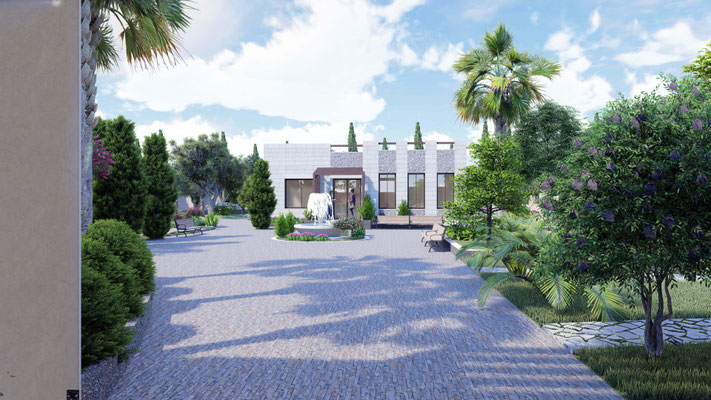
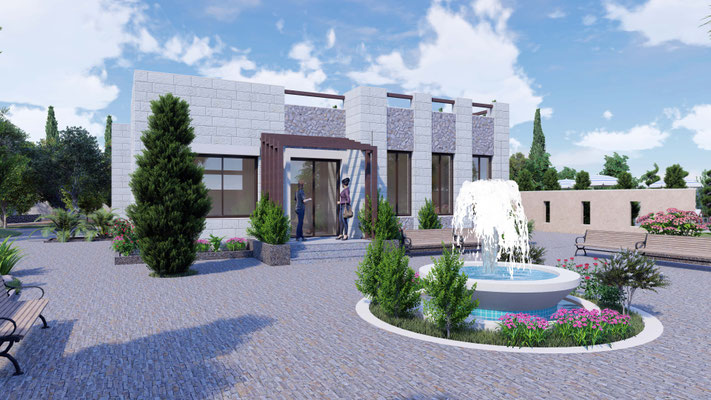

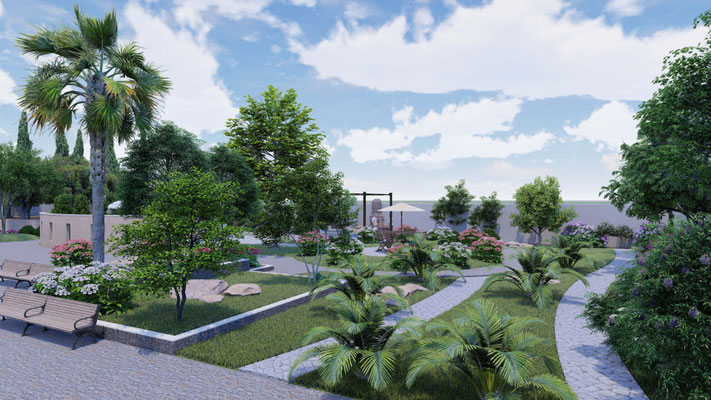


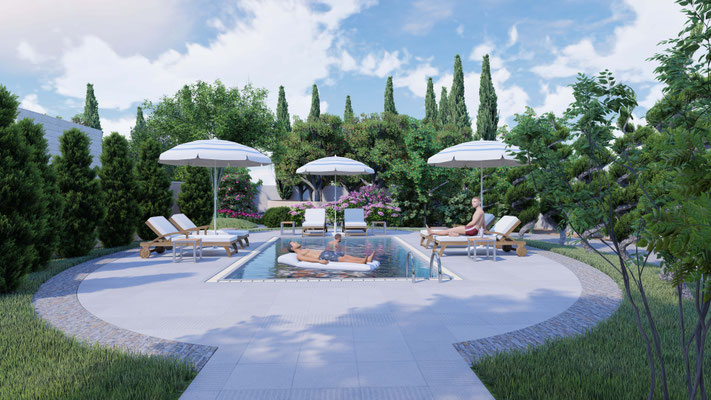

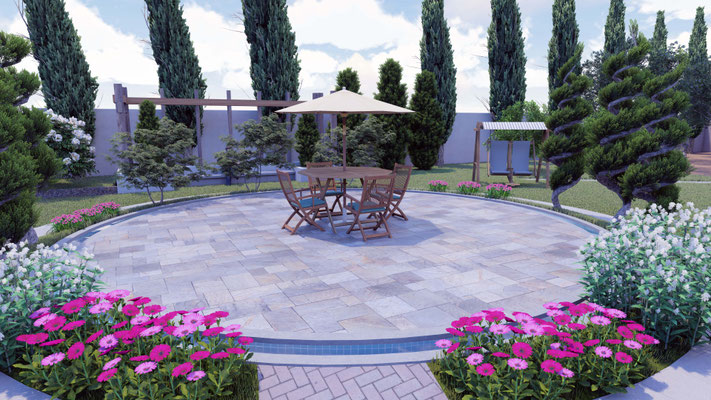

A beautiful project located in a rural area with flat terrain. This private family farm should be surrounded by a design suitable for family relaxation, while also allowing the family to cultivate the land.
A portion of the land was allocated for rural farming, as owner request, while the remainder was designed as a garden with a simple house at its center. This house connects the entire project and serves as a welcoming point for visitors.
The circular shape, reminiscent of a water ring expanding within a lake after a pebble is thrown in, is particularly striking.
An entrance from the main road is provided, complete with a guard room and shaded areas.
All architectural elements of the project have been integrated to create diverse walking and promenade experiences. Seating areas have been provided in various locations, and the pond is connected to a variety of seating areas with different features.
Pathways have been designed to ensure smooth movement within the property.
Shahid Complex


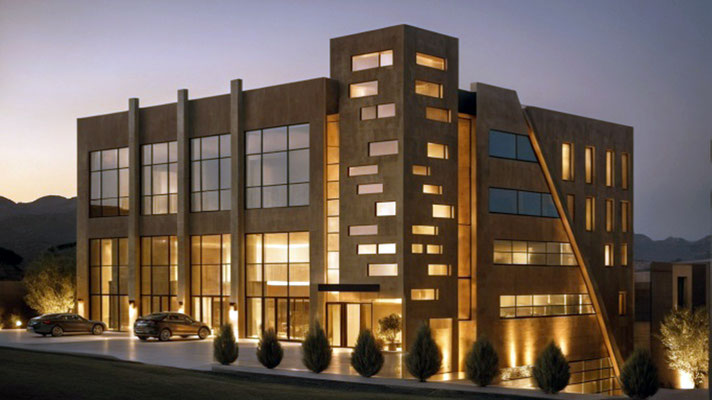
We were commissioned by the owner to design a commercial complex with specific current and future requirements.
The land plot was situated on a wide upper street, which would primarily serve the complex, and a lower street towards the adjacent area, also with its own specific requirements, there was also a sloping, unpaved side road.
The lower floors below the upper street were designated for parking. The first basement level was connected to the ground floor, as both would be used for the same purpose. The upper floors were designated for offices.
All project components were carefully studied and integrated with side setbacks to ensure accessibility from both the upper and lower streets.
We distinguished the facades by providing a comprehensive view of the project.
Juma villa


The challenging terrain and unique design requirements, coupled with the beautiful views from its elevated position and the anticipated vertical expansion, prompted us to conduct a feasibility study. This study considered the feasibility of completing the additional floors without altering the existing two-story design, totaling 1000 square meters. The ground floor offers specific requirements and views of the valley, while the basement provides services and parking. Emphasis was also placed on the villa's surrounding garden and the variety of its pathways.
Taiwan Commercial office & embassy


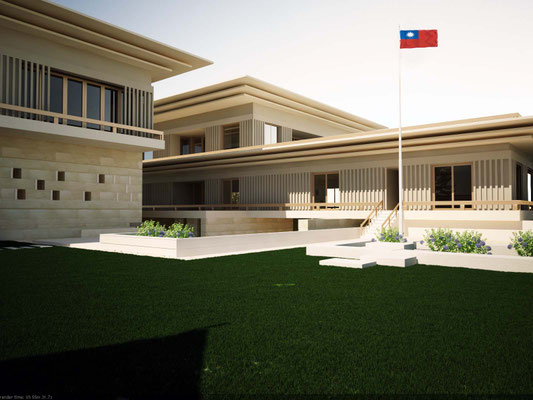
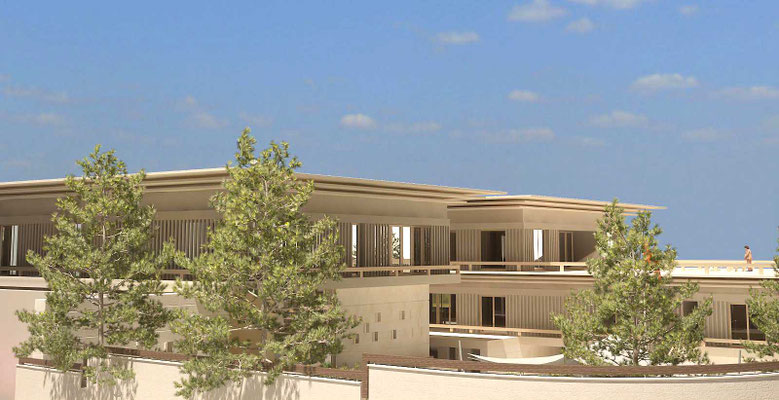

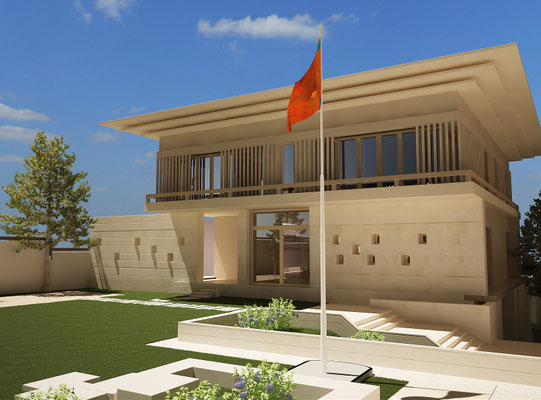
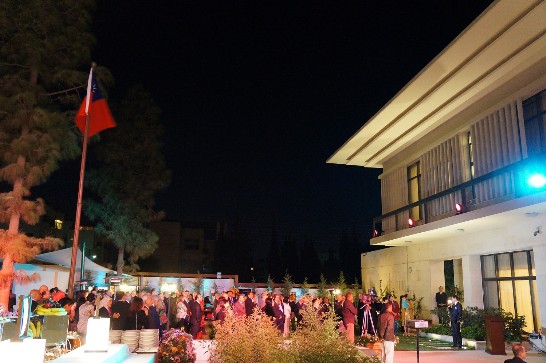
The entire project was enjoyable, as its requirements demanded unique solutions. The arrangement of the cantilevers , extending approximately 6 meters outwards, formed the building's parapet, creating an architectural style reminiscent of Chinese architecture. This was further enhanced by other design elements on the building's facades. A significant effort was invested in executing this project, enabling us to achieve something truly exceptional.
The owner was provided with comprehensive architectural details and detailed 3D renderings to clearly convey the concepts to both the owner and all those involved in the project's execution, including the exterior work and walls.
The project spans a 4000 m² plot with a building area exceeding 5000 m². The design of the gardens, arcades, and walls was carefully crafted to emulate Chinese architecture in both form and function, while incorporating modern elements and seamlessly integrating the space with its surroundings, particularly through the use of materials such as Ajloun's stone.
We were commissioned for this project by the Taiwanese Embassy and executed it flawlessly, paying meticulous attention to every detail.
Urdon Villa


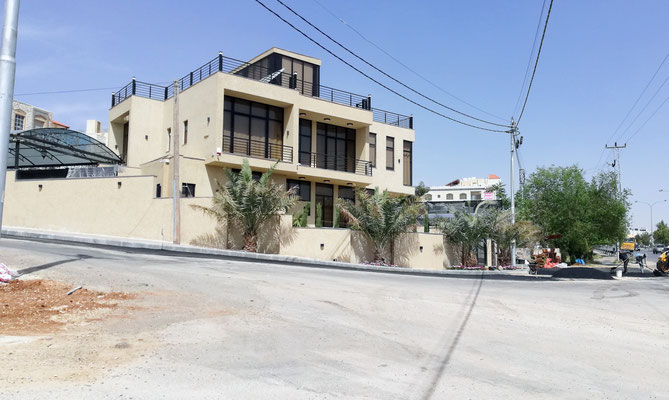


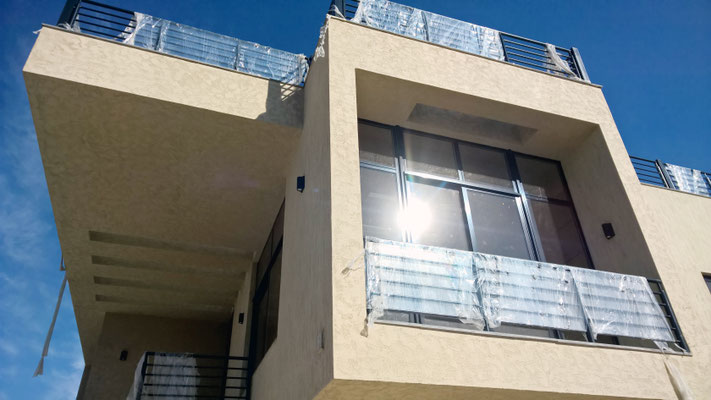
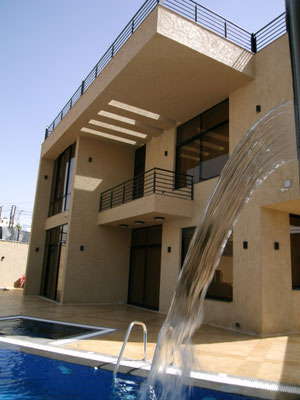


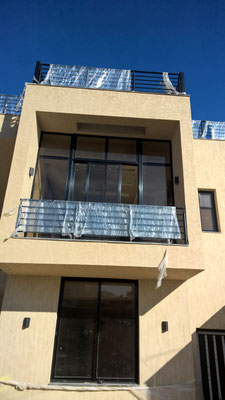


With a small plot of land and owner requirements that changed significantly during the design process, we were able to complete a project.
A detached villa with views from four sides. It has a wide street and a semi-open space in front, while at the rear, the first and ground floors are connected to the back garden.
The pool seating areas are also linked to the first-floor seating areas, and the rooftop has been incorporated into the villa's living space.
Furthermore, the villa has been given complete independence, allowing the vision of its architectural features from the street, while still providing privacy for the residents.
We gave it the privacy of the building and it's landscape, which was the very purpose for which it was designed.
Shark Offices


We were commissioned by Al -Sharq Company, agents for SEBAMED, to design a commercial center that includes their offices, showrooms, and a warehouse.
The concept was developed by integrating the offices with the showrooms to provide a comprehensive and harmonious vision between marketing and sales, each according to its specialization.
The basement floor was designed to be part of the building's concept and is used for storing goods.
The building entrance is like a lobby with wide staircases and clear elevators, and the exterior was designed with a distinctive, attractive, and elegant architectural style, especially since the building is located at the corner of two streets where the company entrance is situated.
NafokH Complex


A distinctive and attractive project, and as a commercial complex, we gave utmost importance to making it eye-catching, especially for those approaching from the corner streets.
We designed the building with a ground floor and mezzanine for retail showrooms, and a first floor for a restaurant with a terrace.
The building's cladding was designed with simple finishes and striking colors, and it is also suitable for displaying shop signs.
The land is situated on two streets and a third small adjacent road. The design considerations were challenging due to the area's zoning regulations and the nature and shape of the land, however, we were able to create a distinctive, simple, and eye-catching design.
Omr K. Building
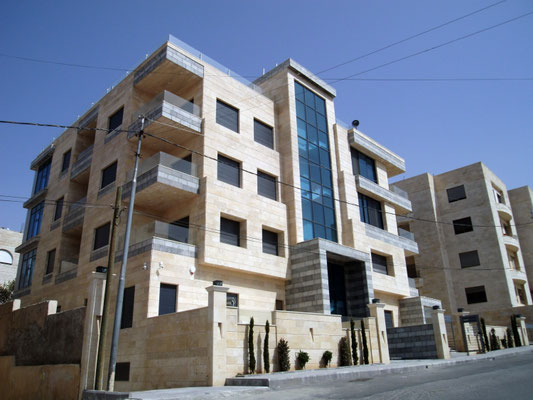


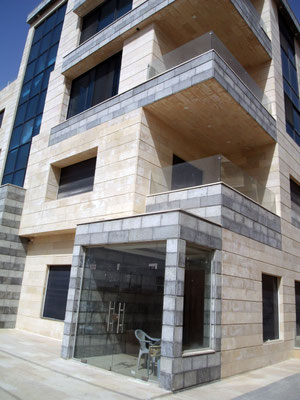

Five floors with a total area of 2200 m² (420 m² per floor) distributed with apartments on the ground floor and duplex apartments with outdoor spaces, a basement floor as service floor with parking spaces.
Here, the transparency of the glass in the stairwell was used to reflect the interconnectedness of the floors and the building's connection with the outside ambient.
We used a special building stone with unique patterns to highlight all the architectural details and to give the building a deeper meaning than its surroundings.
hasanat home
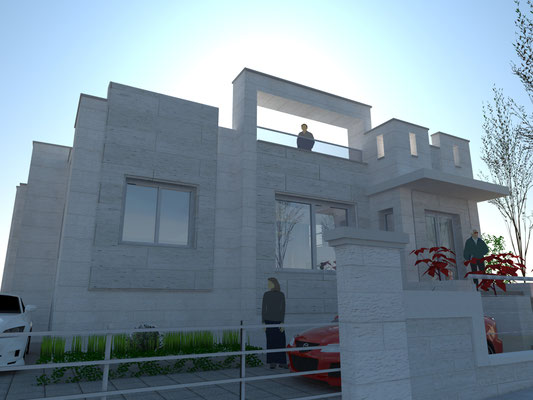


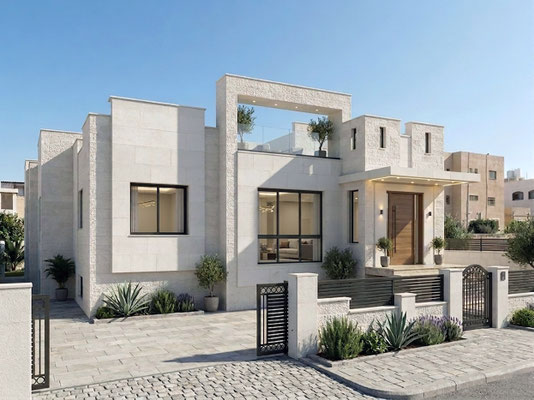
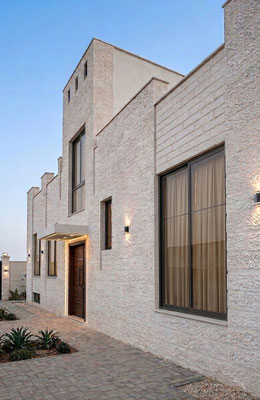


We strive to give every project its due, whether small or large, and we handle even the smallest projects with meticulous attention to detail.
This is a two-story family villa, consisting of a basement as saloons, children play areas and a water reservoir .
A ground floor, with the roof designed to be an integral part of the home's seating areas.
We succeeded in creating a welcoming home with facades closely linked to the details of the interior movement within the house.
dabok villas


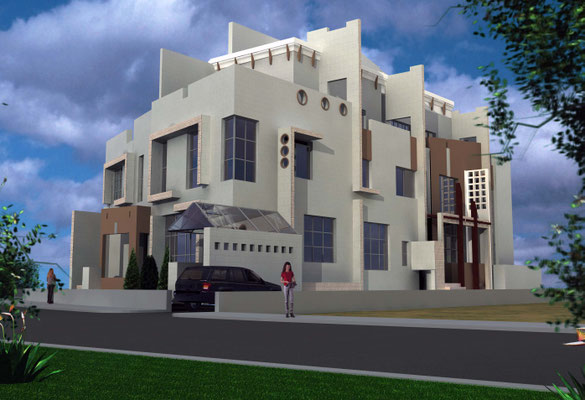

Two semi detached villas, each with its own private swimming pool and a surrounding garden. The design was requested to appear as a single villa from the street side.
Each villa has a ground floor with living rooms and a kitchen connected to the upper floors, a basement that serves as a children's playground and recreational area, a first floor of bed rooms , and a suite rooftop with terraces. All floors are connected by an internal staircase and elevator.
The facades are clad in stone and painted plaster, giving them a distinctive architectural character, and all the attached architectural elements are structural elements working .
rokhamia Housing CO
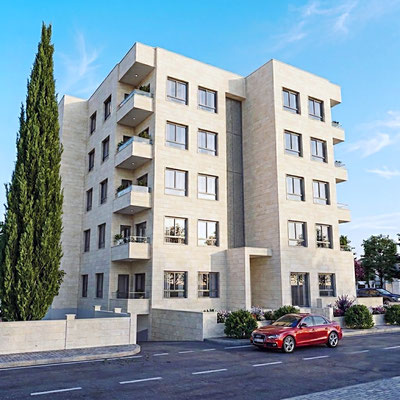

3000 sqm housing building 6 floors and16 apartments
The building was designed to provide parking for all apartments, and numerous architectural solutions were implemented to meet the building's needs. These included addressing the steep slope of the parallel street by creating three separate entrances for the first and second floors. Ground floor apartments benefit from front gardens, and all apartments street viewed with independent entrances and gardens.
The internal circulation space on each floor between the apartments was designed to be spacious and easy to move around and use. It was also designed to be interconnected with the stairwell and elevator in a way that serves all apartments equally.
All apartments are provided with parking spaces, plus additional parking, and full building services are available in the basement for all apartments like a single store for each apartment
Mekawer

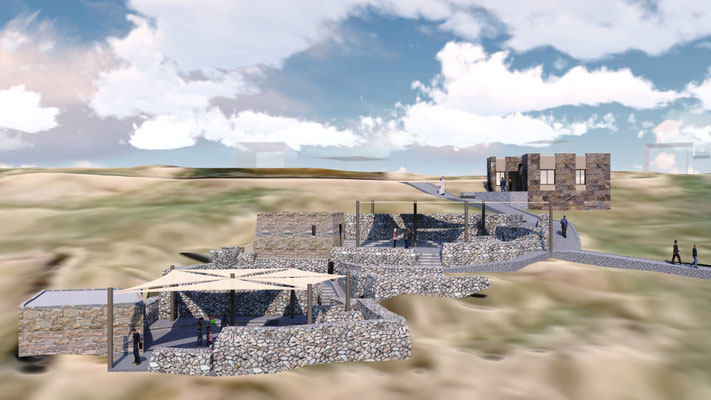


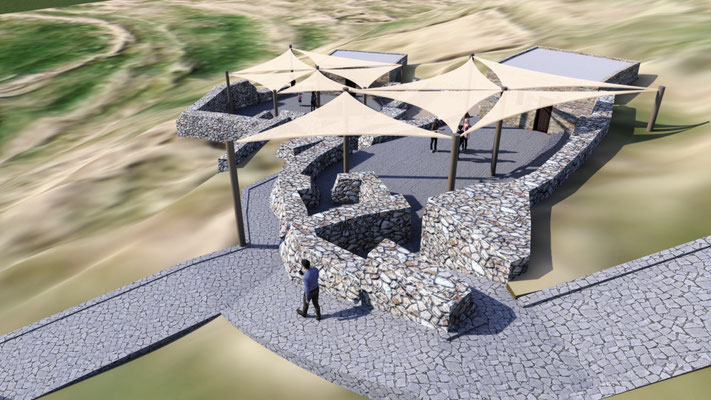
The project is located within a historical area, possessing a unique place and time, and falls within the area designated for heritage and its significance to the Machaerus region. It was necessary to prepare the site to receive visitors and make it accessible for walking around and witnessing the rich history of the place, which itself offers a microcosm of the region's heritage and how these traditional houses evolved. With its unique view, overlooking the archaeological site of the castle and part of the Dead Sea basin, and its gradual slope up the mountain, solutions were needed that were compatible with the place and time. The use of simple materials was also essential to avoid damaging the site while simultaneously creating an aesthetically pleasing and visually appealing environment that invites visitors to look around and learn about history. The site's entrance was chosen for the service building, as it was the most suitable location due to the sloping terrain. The site provides a good entry point and a comfortable resting place for visitors both entering and exiting. It also serves as a good observation and security point, offering a view of the area below. Its location facilitates access to services, being close to the road. Visitors can also rest upon exiting and read the instructions and information about the site before entering. The land's nature and topography The site is sloping and contains buried features, necessitating the design of a pathway that aligns with this. The proposed pathway, prepared by the Department of Antiquities team at the site, was partially considered, and accessibility for people with disabilities will be taken into account. The pathway will avoid steep inclines, and in some areas, steps will be added, ensuring accessibility for people with disabilities. Existing chains and structures at the site were considered in the pathway's design. The flooring material will be available from the flat stones found on-site, as part of the pathway has already been marked out on the ground. The design minimizes inclines and utilizes the flat topography of the land. The pathway is designed to flow smoothly, and from the top, it provides a map of the site.
Horani family apartments

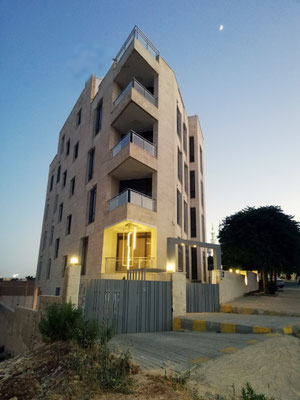

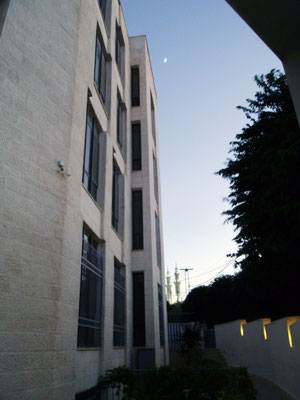


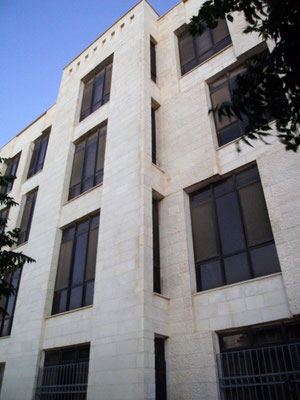


The design mimics the shape of the plot, especially since the sides bordering the street are curved, and the building's location and view were carefully considered.
We designed this building in this way, positioning the corner as a vantage point overlooking the view, and simultaneously as the angle of a ship at sea.
This building is distinguished by the fact that each apartment was designed to meet different requirements than the one above or below it.
A swimming pool will be added to the roof level later, and this was designed and taken into account in the architectural and structural calculations.
The ground floor features a garden that we designed and a separate entrance, while the basement includes parking, services, and shared playgrounds and what distinguishes the building is that the corner forms the building's entrance.
Alook farm
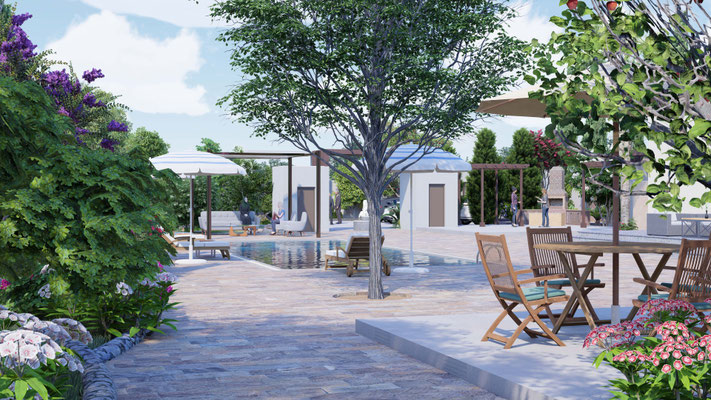


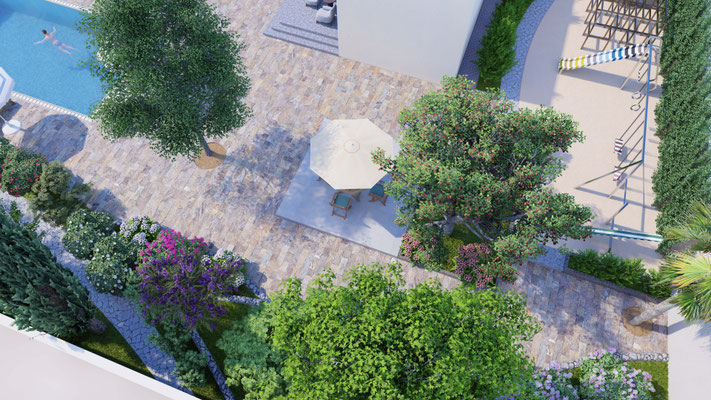

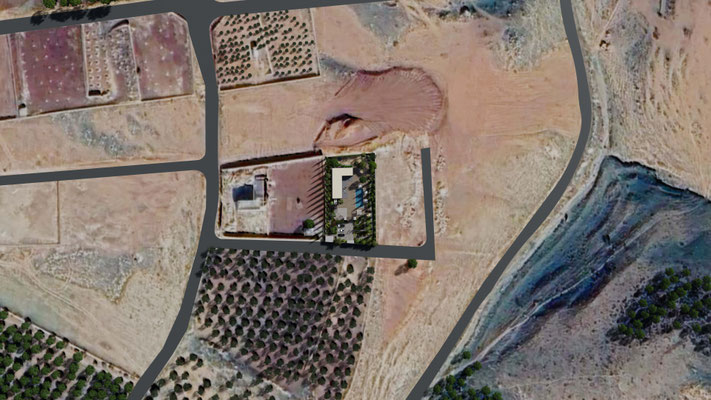

We put a lot of effort into designing these gardens because the land had been haphazardly excavated and the building was already in place. This required us to find solutions to address the existing situation, resulting in new designs that offer a variety of green spaces, seating areas, a swimming pool, and children's playgrounds, while also adding a real sense of home.
Upon entering and parking, we created a kind of second entrances so it look like a window that guides you inside and placed a fountain as a welcoming point.
We also created diverse pathways that connect to the entrance area.
We made every effort to diversify the project to create a sense of enjoyment and joy for all who will use it.
It's wonderful that it meets human needs smoothly and beautifully, whether through viewing the surrounding area of the project or the area around a site like this.
ShHil's ViLLA

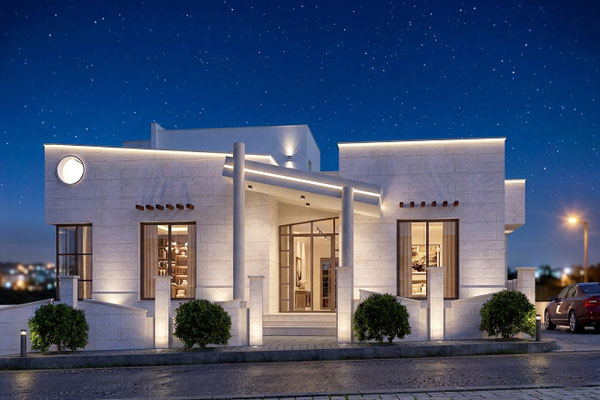

The villa is situated on two streets, a lower and an upper one, so it was essential to consider the owner's needs and requirements while also fulfilling the project's requirements, giving everything its due in the design.
The villa has two entrances, one directly from the upper street and the other from the lower street. Internally, the villa connects the two floors via an internal staircase and an external staircase, which can also be accessed from both the upper and lower streets.
Parking spaces were arranged to best serve the building. The swimming pool is located on the lower floor and has both an indoor and outdoor patio.
The roof was designed to meet the owner's other needs and to be one body of the function of the building.
All interior details were designed according to the owner's requirements and integrated architecturally in a harmonious way between the interior and exterior, allowing the building to be readable from the outside.
Private Residence


The house is designed as a villa and residence. We designed the entrance and staircase to provide a clear view of the interior and create a sensory connection between the inside and outside.
The floors are designed independently, with each floor offering diverse uses to suit the needs of its residents.
Some floors are two stories, some are two apartments, and some include a garden, like the ground floor.
Each apartment has been given its due attention, featuring multiple spacious balconies with views front, back side and inside
JAB Hospital


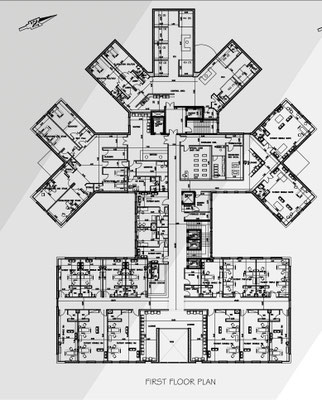
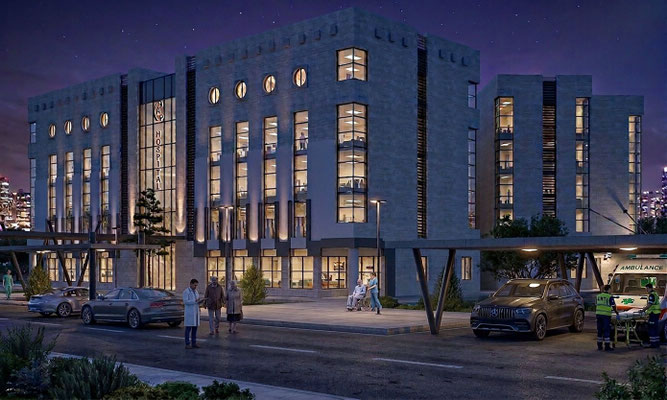
With a total built-up area of 11000sqm, 5 floors (basement, ground floor and three floors) ideated with a private sector in collaboration with Australian partner to serve south Jordan near Petra , with the capacity of 50 rooms, single double, triple and 1st class suites with total number of 70 beds.
The hospital was designed with natural ventilation as a priority.
The layout features separate wings, and the central location of staircases and elevators ensures efficient and easy access to all parts of the hospital. The basement level, which Hosts the pharmacy, the laboratory, the physiotherapy and rehabilitation and other hospital services and back of house
The initial design consisted of three floors: a ground floor, a basement, and a first floor, each with an area of 2,300 square meters. This was intended to partially serve a residential area and offer high-quality patient suites.
However, the investor later requested the addition of upper floors, more rooms, and a wider range of services to create a comprehensive hospital, given the underserved area. The designs were developed according to the latest medical codes and incorporate state-of-the-art equipment
in coordination with several specialized entities.
Private Villa


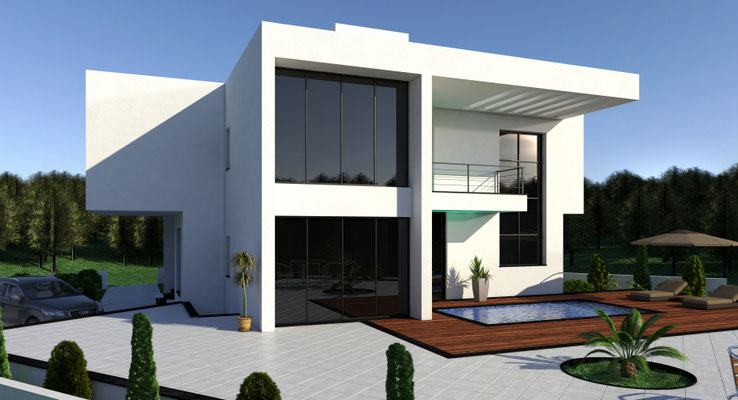
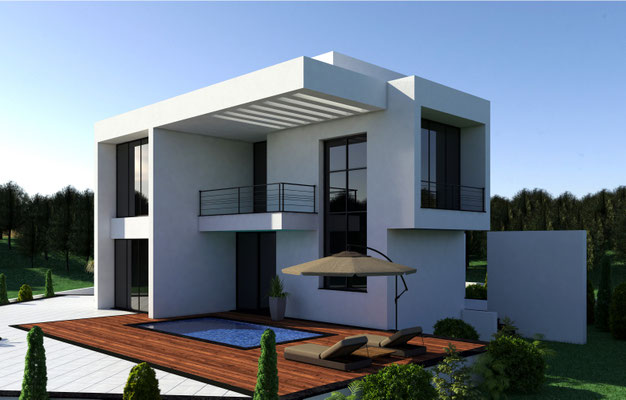

The owner commissioned us to design a chalet with integrated interior and exterior features, offering views from all sides. The chalet includes a medium-sized swimming pool located close to the building, accessible from the ground floor, which comprises living rooms and a kitchen with direct views of the pool.
The design incorporates a living room on the first floor overlooking the pool, creating an aesthetically pleasing and vibrant connection with the surroundings, particularly the pool.
The pool's design incorporates strong connections between the walkways and other design elements to ensure smooth and easy movement, as well as seamless integration between the exterior and interior spaces, the pool, and the surrounding landscape.
Private House

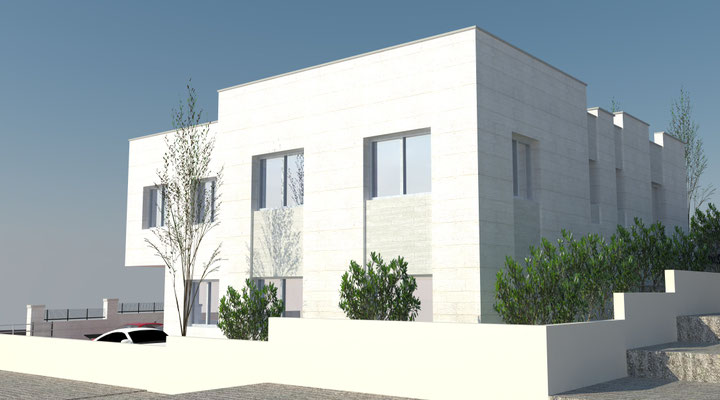
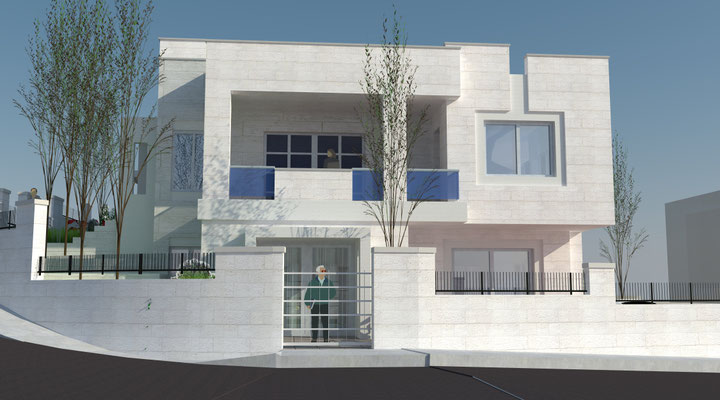

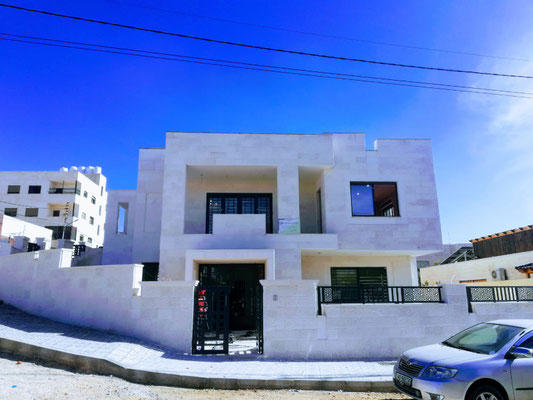

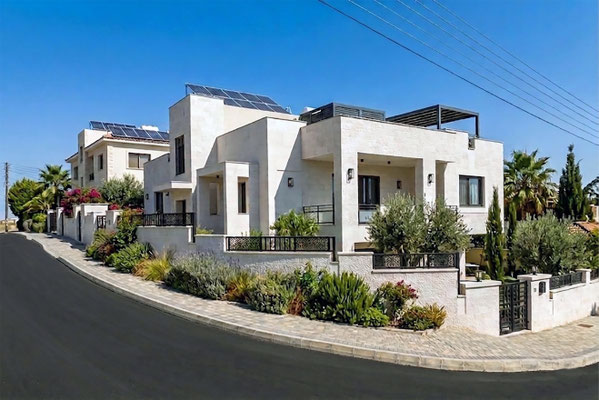
Designing this property was challenging due to its difficult topography and contours and the location. Therefore, we conducted a comprehensive study that met the owner's requirements, including providing a separate entrance for each floor. Each floor consists of a complete apartment, connected by a shared staircase and elevator serving the existing floors, the roof, and service areas, while also accommodating future vertical expansion.
Each apartment benefits from landscaping and green spaces, and external parking has been secured for all existing and future floors without the need for a basement parking, thanks to the site's topography. We added a water tank so that rainwater collected from the roof can be used for domestic purposes.
villa kaisi


The owner's desire was to infuse this country house with an oriental touch, distinguished by its views, surrounding gardens, and swimming pool.
Upon entering the property, with the entrance at the lowest point and a short distance from the house, the villa gradually unfolds until reaching the house main entrance.
The driveway leading to the villa is lined with gardens and trees.
This two-story villa boasts distinctive western views, offering a glimpse of distant mountains.
A pathway connecting the interior and exterior provides complete comfort for the residents.
Villa Dr Saleh


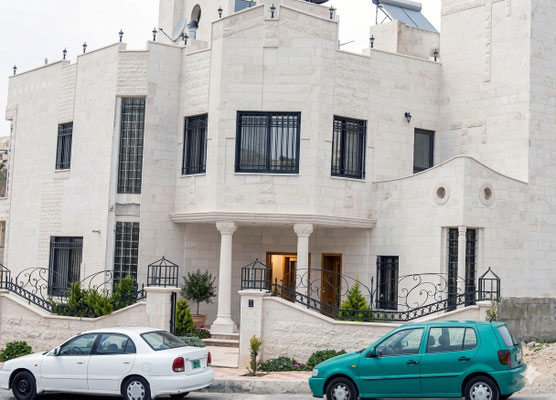
This three-story villa was designed according to specific priorities, incorporating interwoven geometric ideas. The building's location at the intersection of two streets, forming a curve, this gave the house entrances a unique look, especially the ground floor entrance where the main entrance is located.
As soon as you enter the foyer of the house you face a 90 degree triangular staircase allows residents maximum freedom of movement within the home, both horizontally and vertically between ground and first floors.
The building also features an additional independent staircase and an elevator. Traction was used to highlight architectural elements and create interlocking facades. Furthermore, the design ensures the building and its seating areas overlook the valley, given its location in the heart of a mountainous region.
Villa Nabil

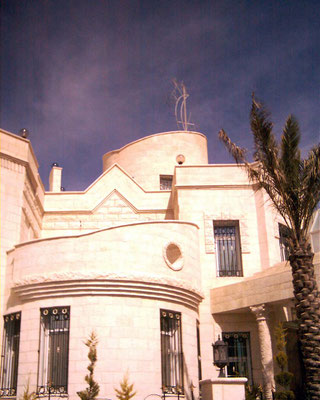


Stone, glass, and architectural details, along with the intricate stonework, allowed us to highlight the building and give it a sense of movement through the interconnected circles, linking different parts of the building and creating internal flow between floors. the shape of the staircase. also conveyed concepts for balconies and facades. The internal staircase is circular, and its movement extends to the roof via another circle. The floor plans are a series of intersecting circles, both with each other and with the building's lines, resulting in a fluid movement both inside and out.
The villa's views, as it was designed, are breathtaking, as the building sits atop a mountain, dominating the surrounding area.
All the stone details were crafted on-site by skilled artisans and experts specializing in stonework.
The commanding entrance welcomes visitors and leads them to the spacious living areas, each floor measuring approximately 400 square meters. The house comprises three floors, with the lowest floor offering privacy and overlooking the garden and swimming pool.
K.H.M Mosque


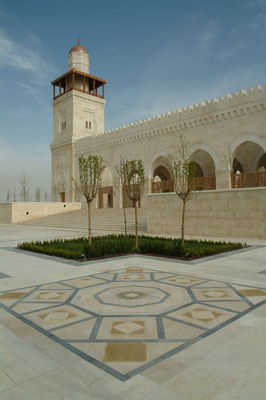


King Hussein Bin Talal mosque
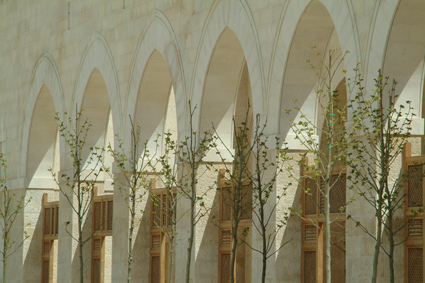
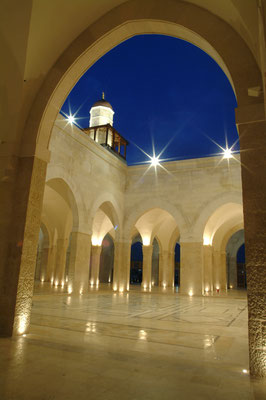
The project is situated on a 64,000 square meter plot of land and is designed to accommodate 5,500 worshippers. The remaining space is dedicated to gardens, parking, and walkways. An external wall surrounds the project, designed to meet the area's requirements, and four main entrances have been constructed.
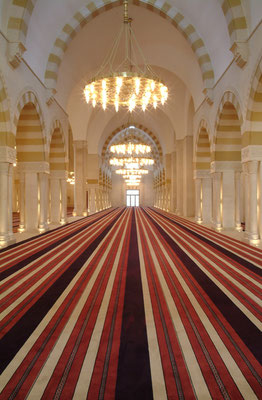
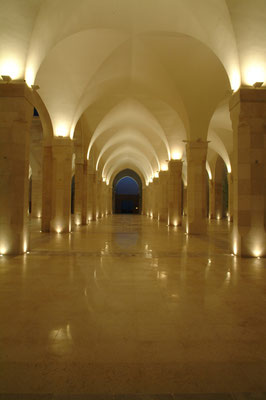
The mosque is designed in the Islamic style specific to the Levant region, with interior and exterior facades clad in Jordanian stone featuring distinctive Islamic colors, patterns, designs, and motifs characteristic of the area. Furthermore, all surrounding paving and sidewalks utilize the same type of Jordanian stone in various colors and designs.
The project consists of a ground floor divided into two parts, an internal and external prayer hall, with formations and an area of 8100 m, a middle floor, and a first floor, all decorated with arches, Islamic architectural decorations, and Quranic verses.
A separate external annex with an area of 900 square meters was also designed, containing the residence of the imam and the mosque’s servant, offices of the maintenance department, mechanical rooms, and a group of external courtyards.
The project also includes an independent museum building adjacent to the mosque, designed in the same spirit and with the same layout as the mosque, with an area of 650 m².
In this project, we were Dr. Khaled Azzam's (the main project designer) right-hand man in architectural designs, architectural details, and interpretation of all works, from arches and decorations to architectural inscriptions. We also designed all the gardens surrounding the mosque and museum.
Hotels
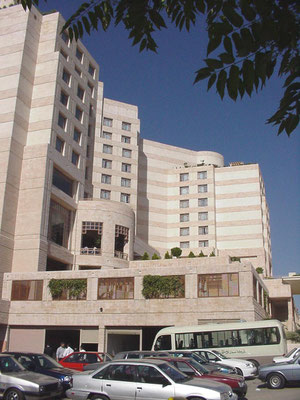

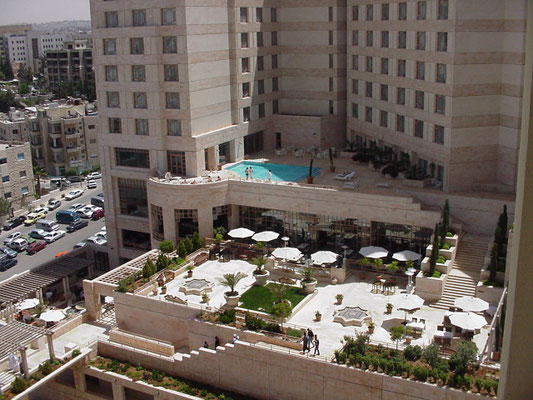
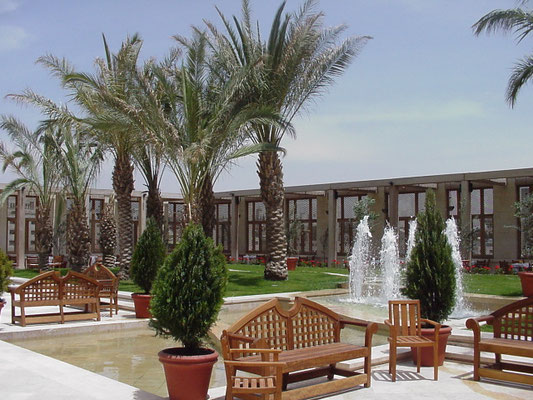


In these projects, we played a prominent role in participating in all architectural works, preparing architectural details, design modifications, design proposals, interior decorations, exterior works, and preparing the necessary studies.
Such projects are: ( Hyatt hotel a nd tower with Zara Center ) Three adjacent projects: a hotel, a hotel apartment tower, and an office tower with showrooms. All these projects are connected by tunnels and bridges. We also studied a comprehensive parking structure adjacent to the Zara Tower.
The Mövenpick Aqaba project and the expansion of the Mövenpick Dead Sea, as well as preparing the necessary studies for the Mövenpick Al Hamma Hotel expansions and architectural design.
For the Ayla Lake Aqaba project, we prepared the initial concepts and required architectural design details.
Masaya Housing


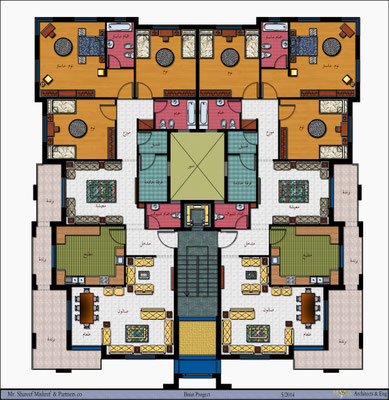
The design is such that each apartment has its own spacious veranda that forms a truly large terrace, connecting the daytime areas.
The building consists of eight apartments, two apartments on each floor with a beautiful view towards the street, with an area of 450 m² per floor, of which there are 4 floors and a basement parking floor and all the building's services.
jErasa Villa
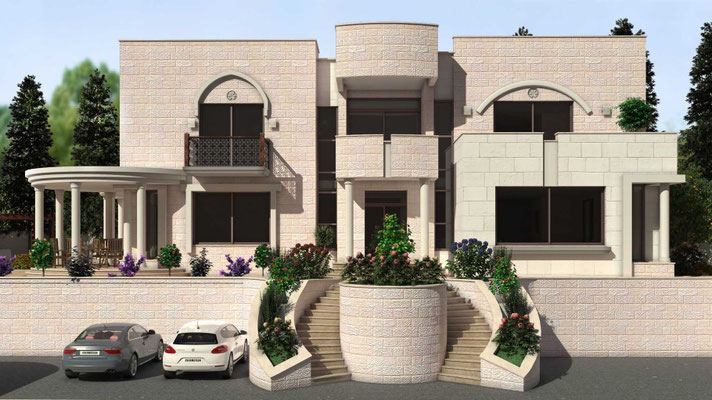
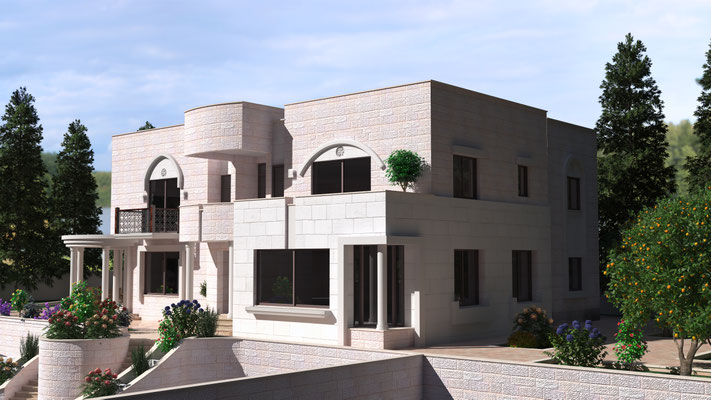

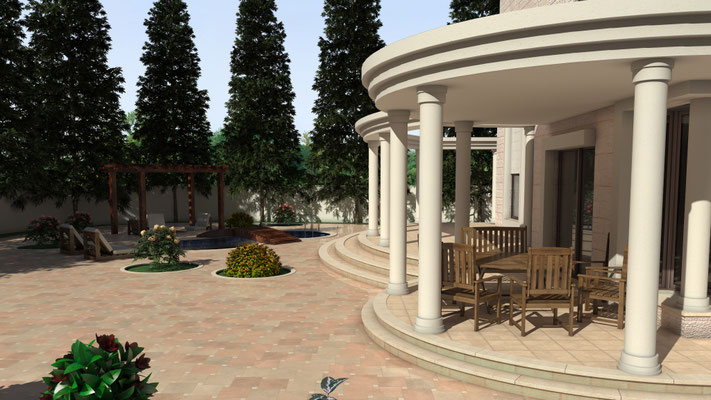
A distinctive project where we achieved architectural harmony with the location, as the villa sits atop a hill overlooking a valley. When we visited the vacant land extending below the house, and considering the surrounding forest and the mountain's contours, we were inspired to create a design that reflects the occupants' feelings and makes the home welcoming.
We were able to combine modernity and tradition by adding subtle touches of exterior architectural lines without compromising the design's essence.
We created a coherent architectural connection between the interior and exterior through the verandas and outdoor seating areas, which overlook the valley.
The building consists of two floors with a total area of 800 square meters. The ground floor includes living rooms, a kitchen, a breakfast room connected to the outdoor pool and seating areas and an additional master bedroom. The first floor has bedrooms, a family room, a kitchenette, and overlooks the outdoor verandas. The facades are made of natural stone with architectural details that create a profound connection between the facades.
Okda Arches House


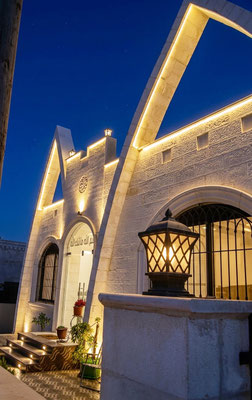
We designed this two-story villa on a plot situated on two levels . We repurposed existing foundations and walls from a different residential building project, which were completely unsuitable for villa construction.
After conducting the necessary surveys, we were able to create a two-story villa: a ground floor and a basement overlooking the back garden. We connected the two floors with an internal staircase to create a cohesive living space within the home.
We wanted to create a welcoming entrance facing the street, which we achieved through the use of high arches.
tabook castle
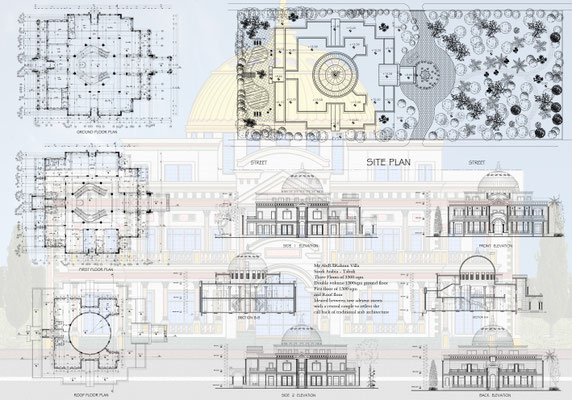
The villa has a total area of 3500 square meters, with each floor approximately 1300 square meters and the rooftop 900 square meters. It was designed to meet specific requirements, and we were able to fulfill the owner's needs in every detail, which required considerable effort in preparing the plans and construction details. The villa comprises three floors: a ground floor and a first floor, both overlooking each other and connected by a double internal staircase. The ground floor features multi-purpose reception areas, while the first floor includes bedrooms and a living room overlooking the front garden. The second floor is a suite with surrounding terraces.
The central staircase opens upwards, and a dome, with a diameter of 14 meters, serves as an architectural element, covering the staircase and towering above the rooftop. Each floor is approximately 5 meters high, and the dome is 25 meters high.
Upon ascending the stairs, we can see from below the beauty of the dome and its height above the stairs.
An additional staircase serves all floors, and each floor has a terrace overlooking the surrounding gardens.
The villa is accessed from two side streets leading to a square directly opposite the main entrance, creating a welcoming front elevation. Its monumental architecture features columns, arches.
The palace that runs parallel to the two streets surrounding the plot of land.
Stone was used in the construction as a primary element to highlight the architectural forms.
mUggar Villa


We can either approach the designs with a modern spirit or focus on architectural details, especially if the building is constructed of stone and has somewhat demanding requirements. In such cases, we must maintain our lines and give the building a classic elegance while adding more stone details that highlight the architectural movements and its harmony with the surroundings.
This villa had specific family requirements inside, and these were fully addressed. We were delighted that the owner was completely satisfied with it, both inside and external
The villa consists of two floors, a ground floor and a first floor, connected by an internal staircase that also provides external access. The ground floor includes spacious salons, majlis (sitting rooms), living rooms and kitchens, while the first floor has bedrooms and a living area overlooking surrounding gardens through verandas on both sides.
Housing

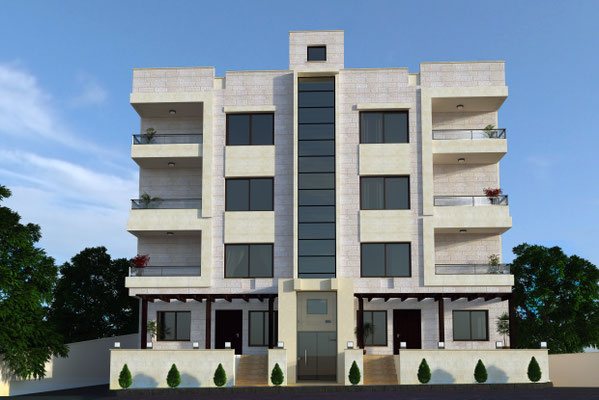


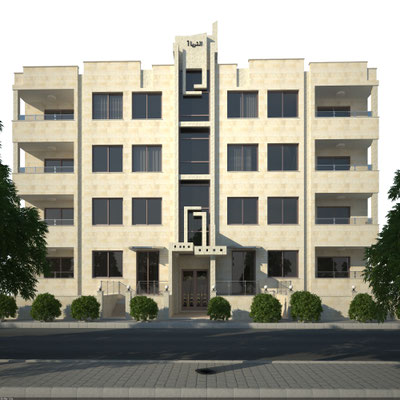

We strive to give each project its due attention in terms of design, taking into account the diverse terrain, the type of project, and the client's requirements.
We also focus on both the interior and exterior, considering both functionality.
We aim to incorporate distinctive architectural touches that create a pleasing visual experience and avoid visual pollution, especially in residential projects.
Furthermore, we ensure that lighting is carefully integrated into the building to provide a clear understanding of the architectural features.
misfer's villa
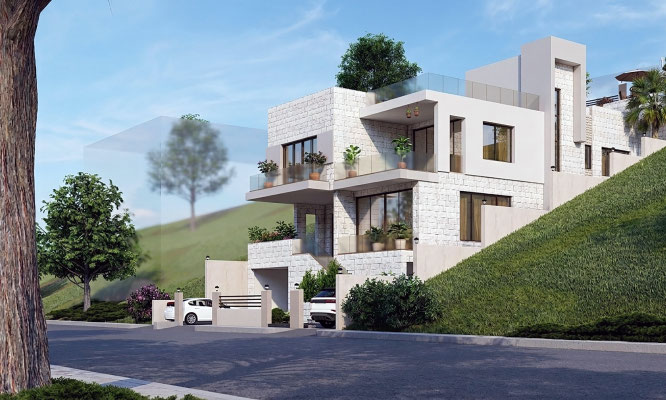

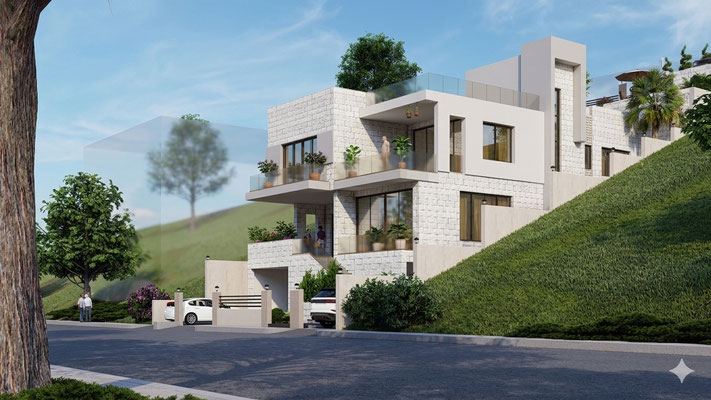
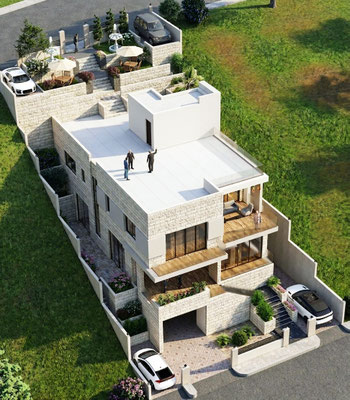

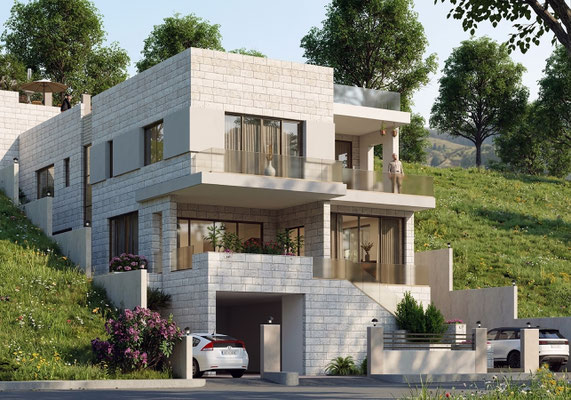
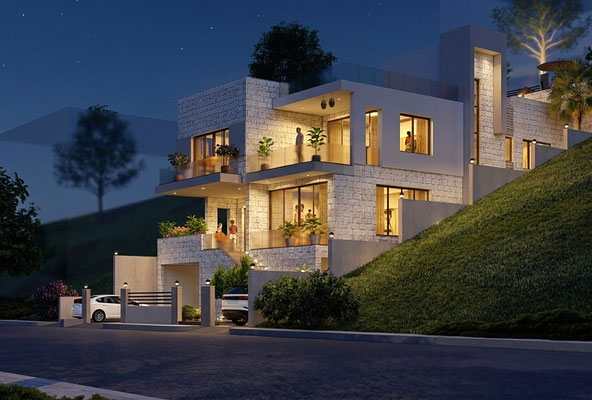

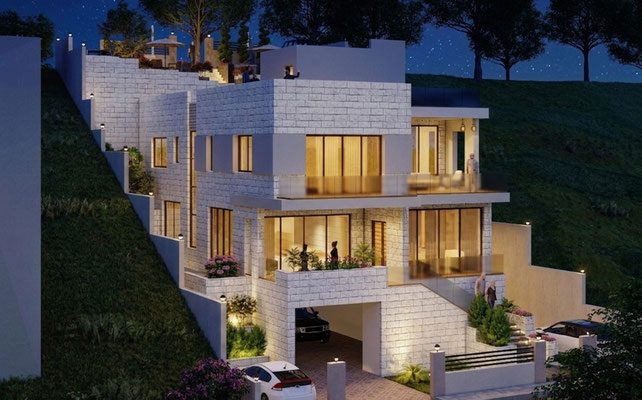
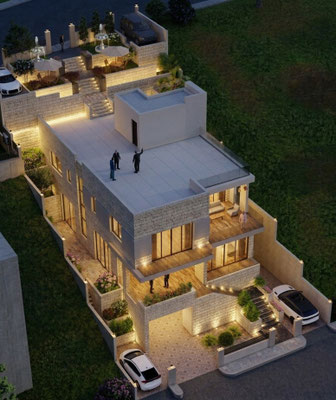
We obtained an exception from the municipality for this project because there is an upper and lower street, and the owner did not want the upper street. Therefore, we designed the villa with access from the lower street and utilized the roof as a garden connecting to the upper street. We designed the villa to maximize the front elevation to enjoy the views, and all floors are connected by an external staircase with an elevator that reaches the roof with the garden.
We also designed a secondary entrance with parking for two cars. A fully serviced floor with parking has been provided, according to the owner's preferences, and the roof represents a continuation of the upper grounds' garden.
The side setbacks are accessible from all floors. Furthermore, all parts of the land, including the side setbacks that form part of the garden, are connected to the building and to each other, and the design ensures easy access.
the Jaza's villa

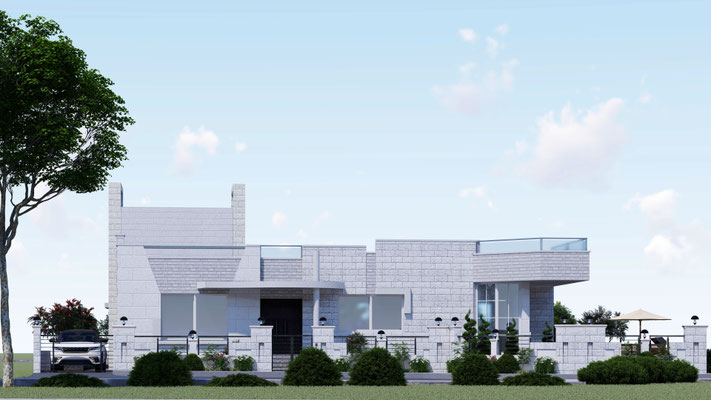
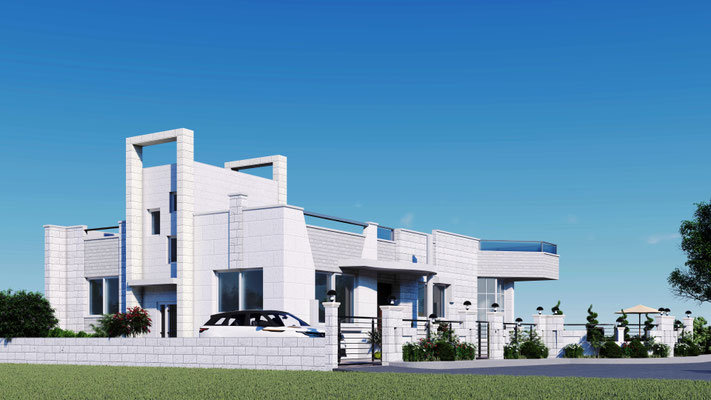


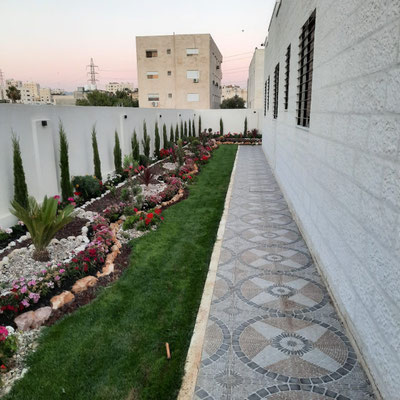
The fact that the owner requested a single-story villa, and the land's prime location fronting a street and offering a semi-open space presented a challenge: to create something distinctive for a single floor, avoiding a typical building style, while utilizing all existing architectural elements as structural features.
The goal was to ensure the villa was built for a family, tailored to their specific needs, with a focus on the surrounding gardens and a striking appearance from all directions.
The building's components were studied to accommodate the installation of solar panels later, as per the owner's wishes; this was ultimately left to his discretion.
salt villa
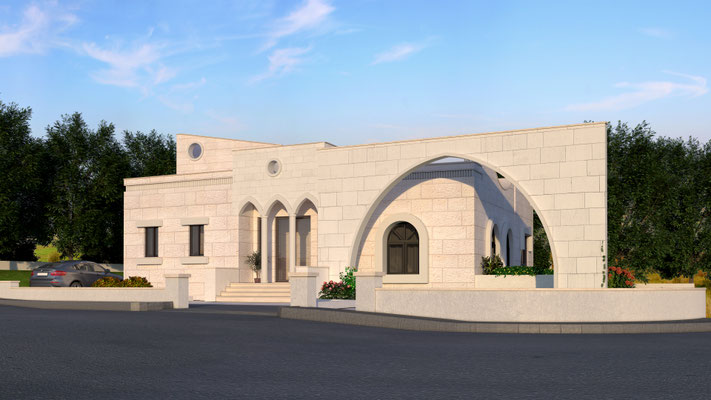


A simple, small, single-story villa with a distinctive view overlooking the lower part of the city.
We skillfully adapted the varying street levels and incorporated a strong, deeply rooted architectural element in a modern style: the arch . This arch creates a subtle visual connection to the house, and through simple architectural compositions, we achieved a diverse architectural style within the villa.
Inside, we created a harmonious flow of movement, mirroring the exterior by incorporating stone accents. We also forged a strong bond between the house's components and the surrounding gardens.
the jalal Villa

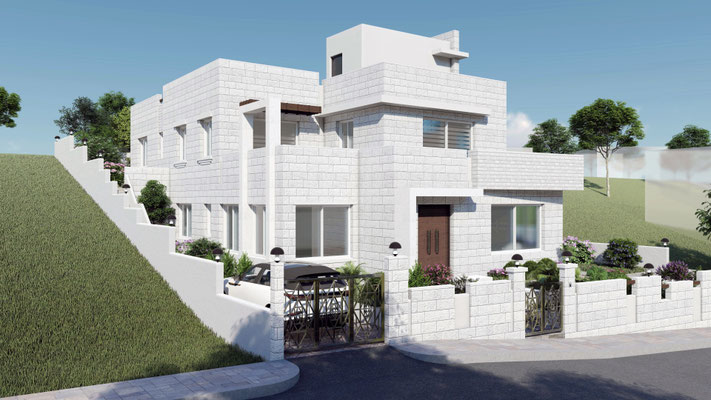

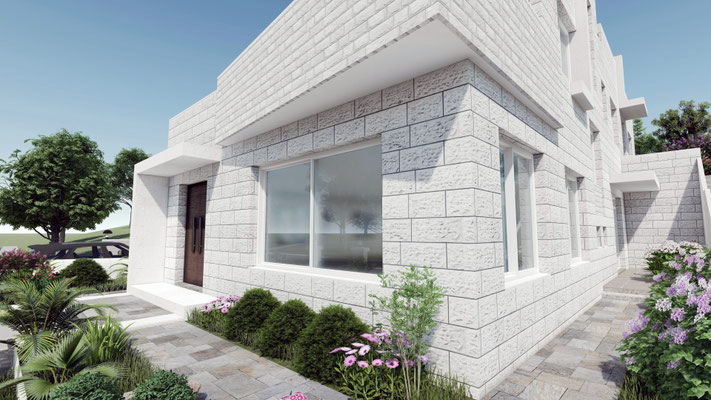
The breathtaking terrain and the plot of land we were asked to design for are situated atop a mountain, overlooking the entire area. Below, at the top of the plot, lie beautiful forests. Therefore, our only option was to come up with this design: terraces at the front and a garden at the rear, continuing the forest landscape.
The design includes living rooms and other amenities on the ground floor, and a bedroom with a living area overlooking the grounds.
The villa is designed so that half of the first floor is located at the rear of the plot, effectively creating a ground floor with access to the garden.
hilwa family house

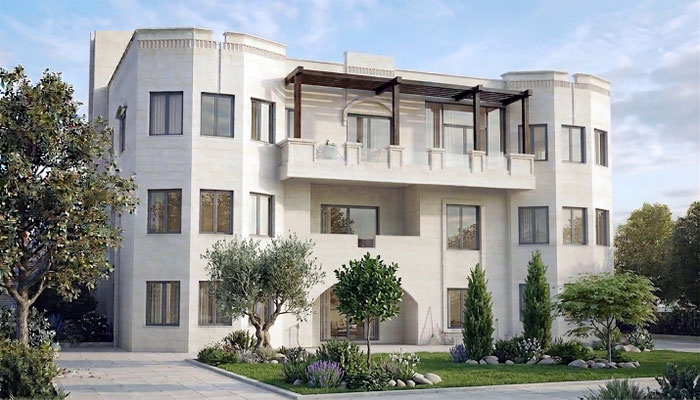
In this three-story project, we attempted to blend tradition and modernity, incorporating interior details such as skylights to create an atmosphere that connects with the outdoors. We also successfully established a suitable architectural connection between entrances and the ground levels, given the significant variations in the land's topography, and ensured ample lighting for all floors from the building's facades.
We utilized the rear areas of the middle floor for services and parking and converted the lower level with the upper as a duplex tow attached apartments .
Exterior touches included swimming pool and a variety of planting beds.
Upon visiting the property, visitors are given the impression that there are no differences in ground levels due to the gradual slope of the side planting beds and the seamless integration of the entrances.
We employed a variety of stone patterns and architectural stonework to create a comfortable and aesthetically pleasing environment.
Early Projects


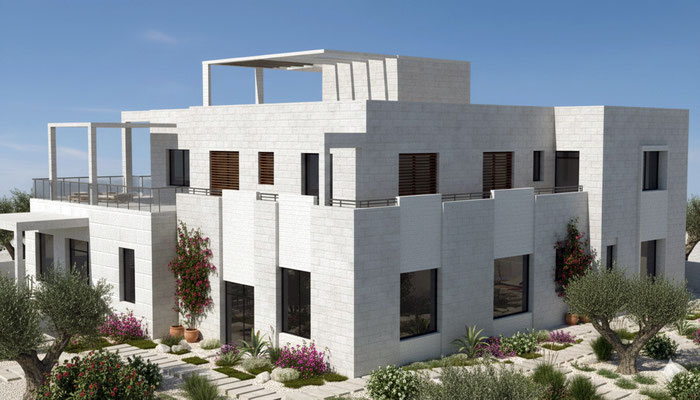
Creativity drives our architectural approach, allowing us to explore unique solutions tailored to each project. We encourage out-of-the-box thinking and collaboration among our team members, fostering an environment where innovative ideas can flourish. Our goal is to create spaces that inspire and resonate with the people who inhabit them.